
Home Remodeling in Milton
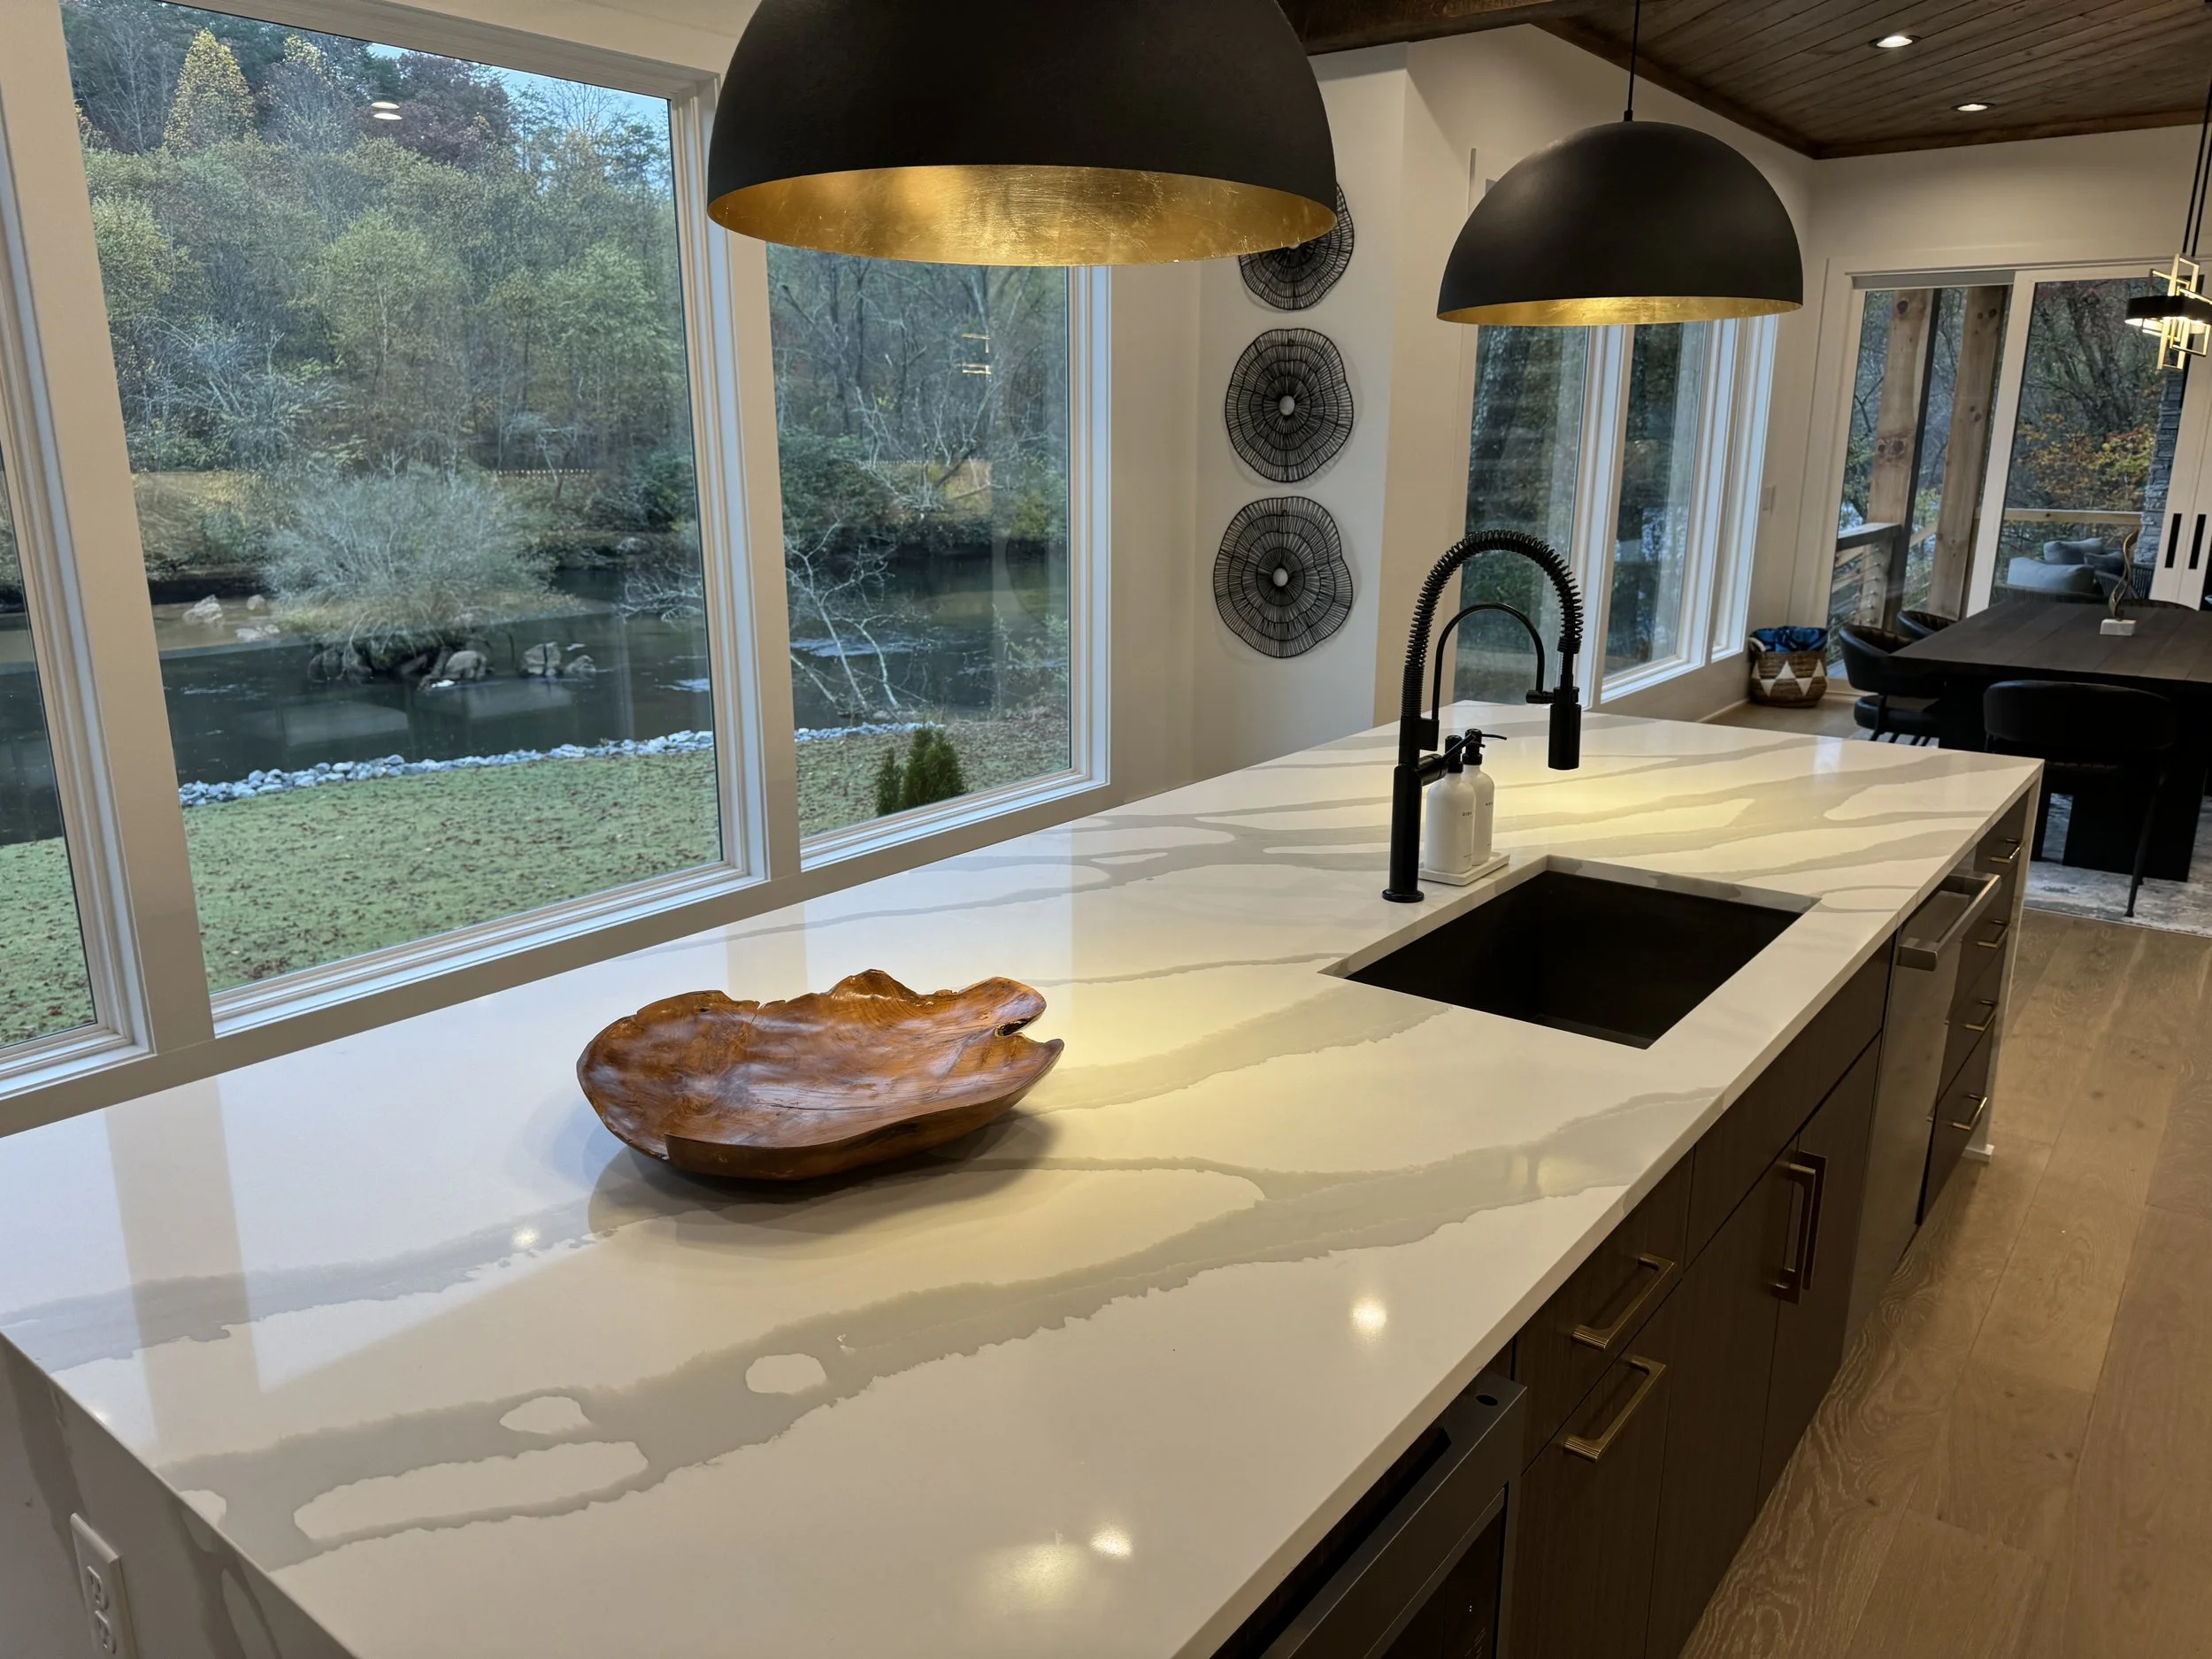
Milton covers more architectural ground than most of the metro, and Grand Home Design works across all of it. Larger properties off Freemanville and Birmingham Highway, homes around Crabapple, and newer construction near Bethany Bend each call for a different answer. Scope includes kitchens, bathrooms, finished basements, outdoor space, and whole-home remodels. Homeowners here generally expect the remodel to hold up against the rest of the house, which means the design has to be worth the construction.
One designer develops the plan and directs the build. Karla Caudill designs every project herself, including all the lighting, which is planned into cabinetry, trim, and architecture before the walls close. That is the part a builder cannot add at the finish stage, and it accounts for a large share of why a finished room reads the way it does.
Each project begins with detailed 3D planning so you see the result before demolition. Grand Home Design serves Milton and the surrounding North Fulton communities, with full remodels generally in the mid to high five figures. Get in touch when you want to walk through your project.
Our Design & remodeling services
Where We Work in Milton
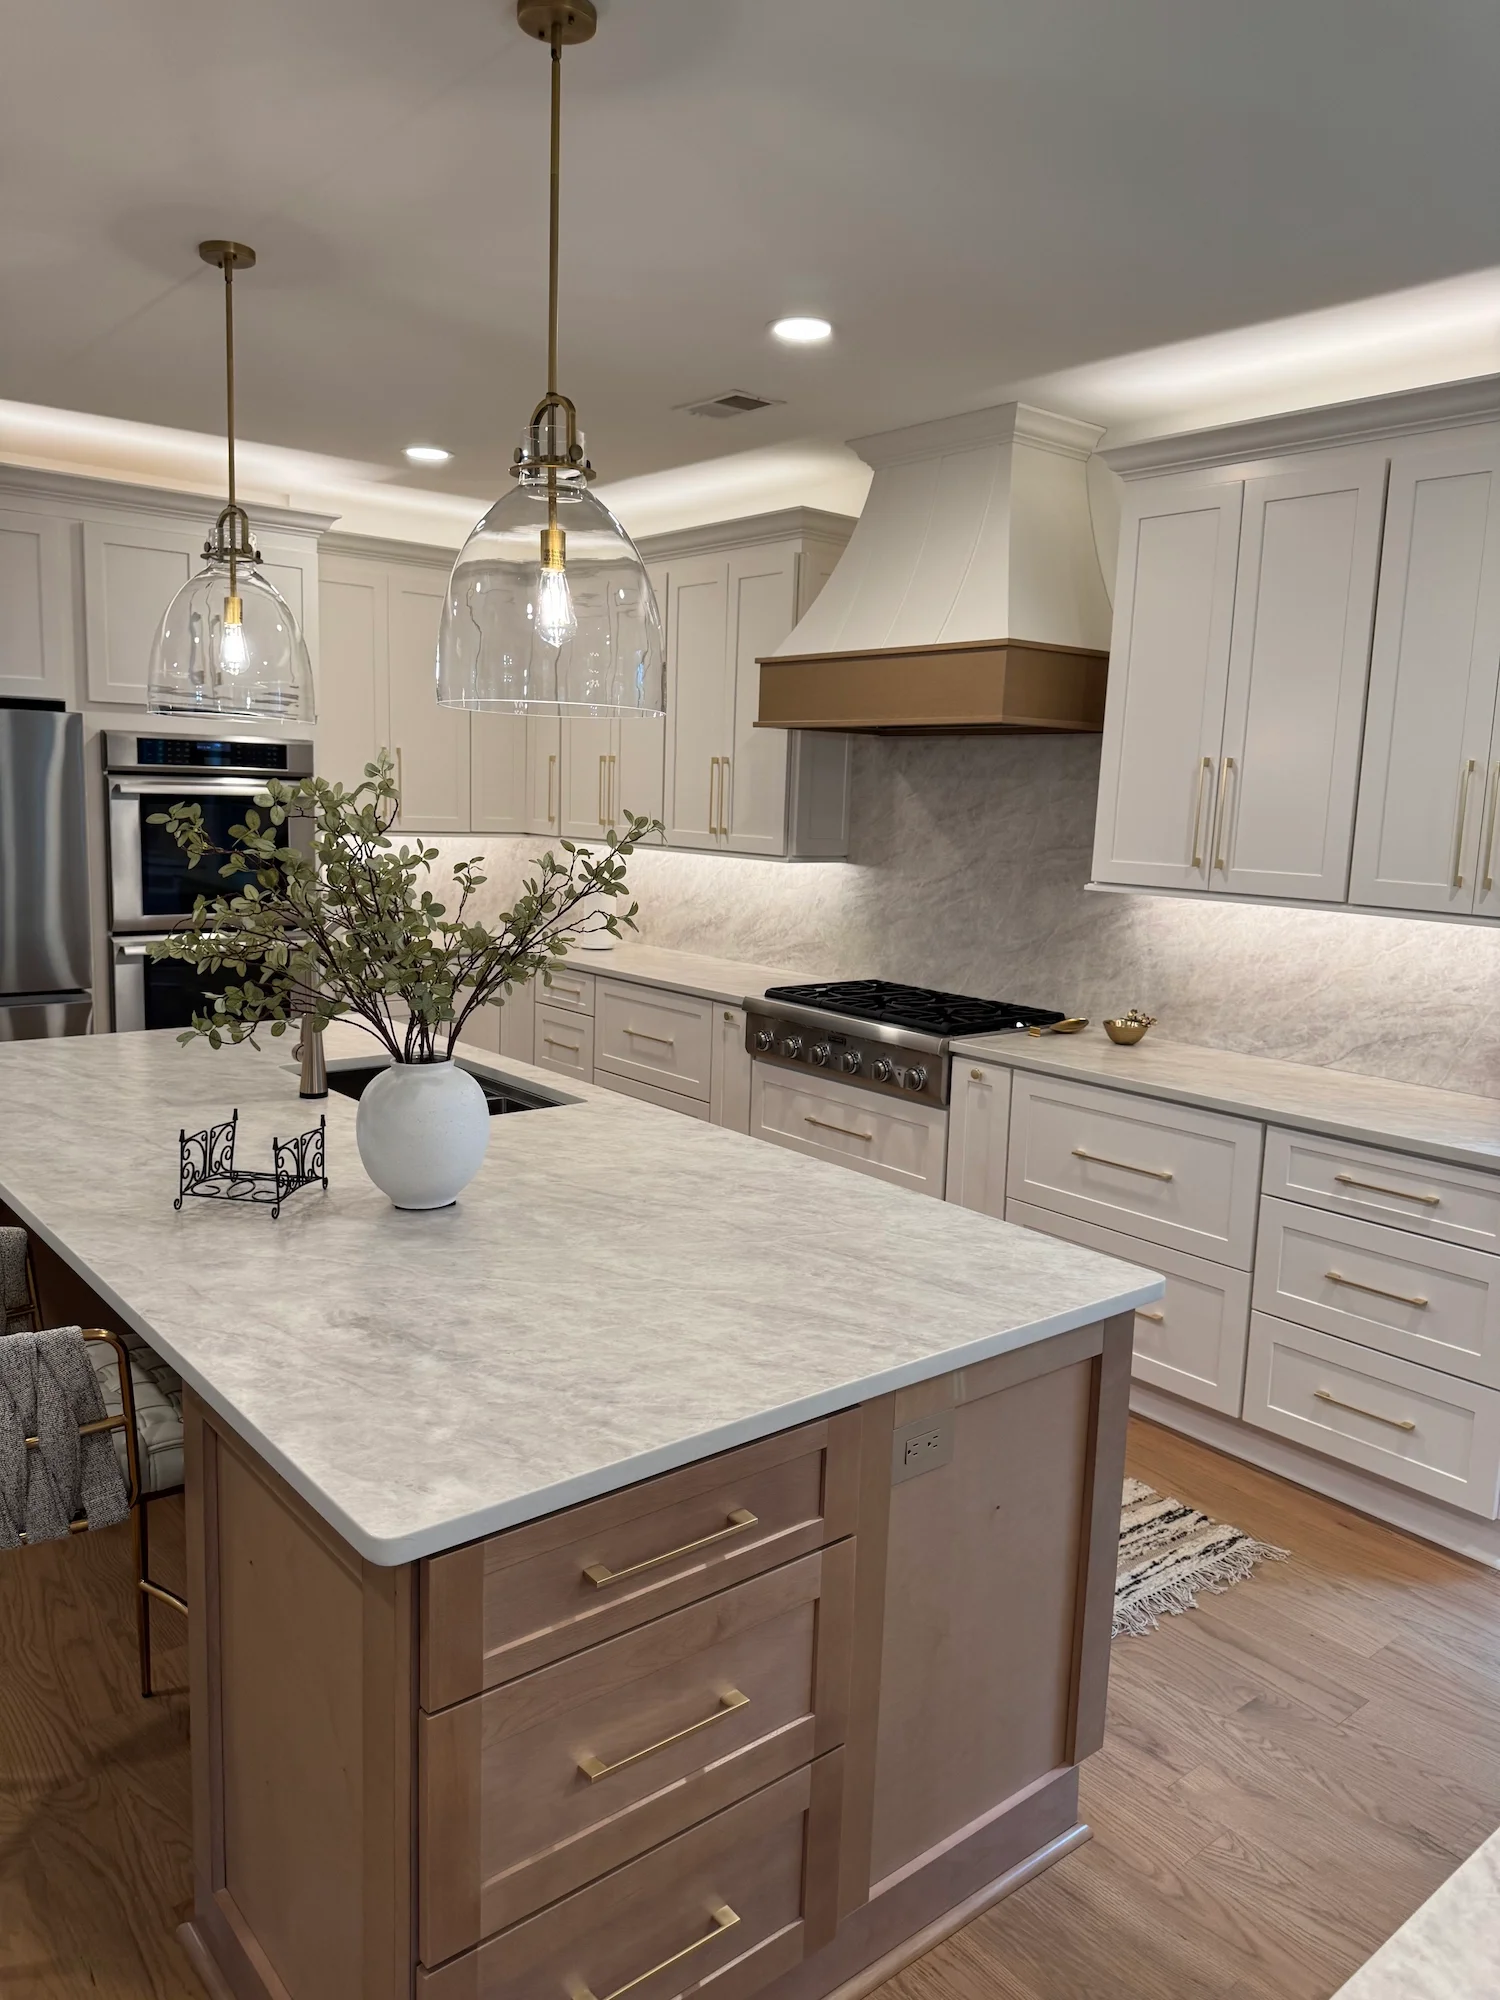
Crabapple
We often combine kitchen re-layouts with pantry walls and ventilation upgrades. Exterior work near the village must respect setbacks, sightlines, and ARC guidelines. Don’t worry, we handle the paperwork.
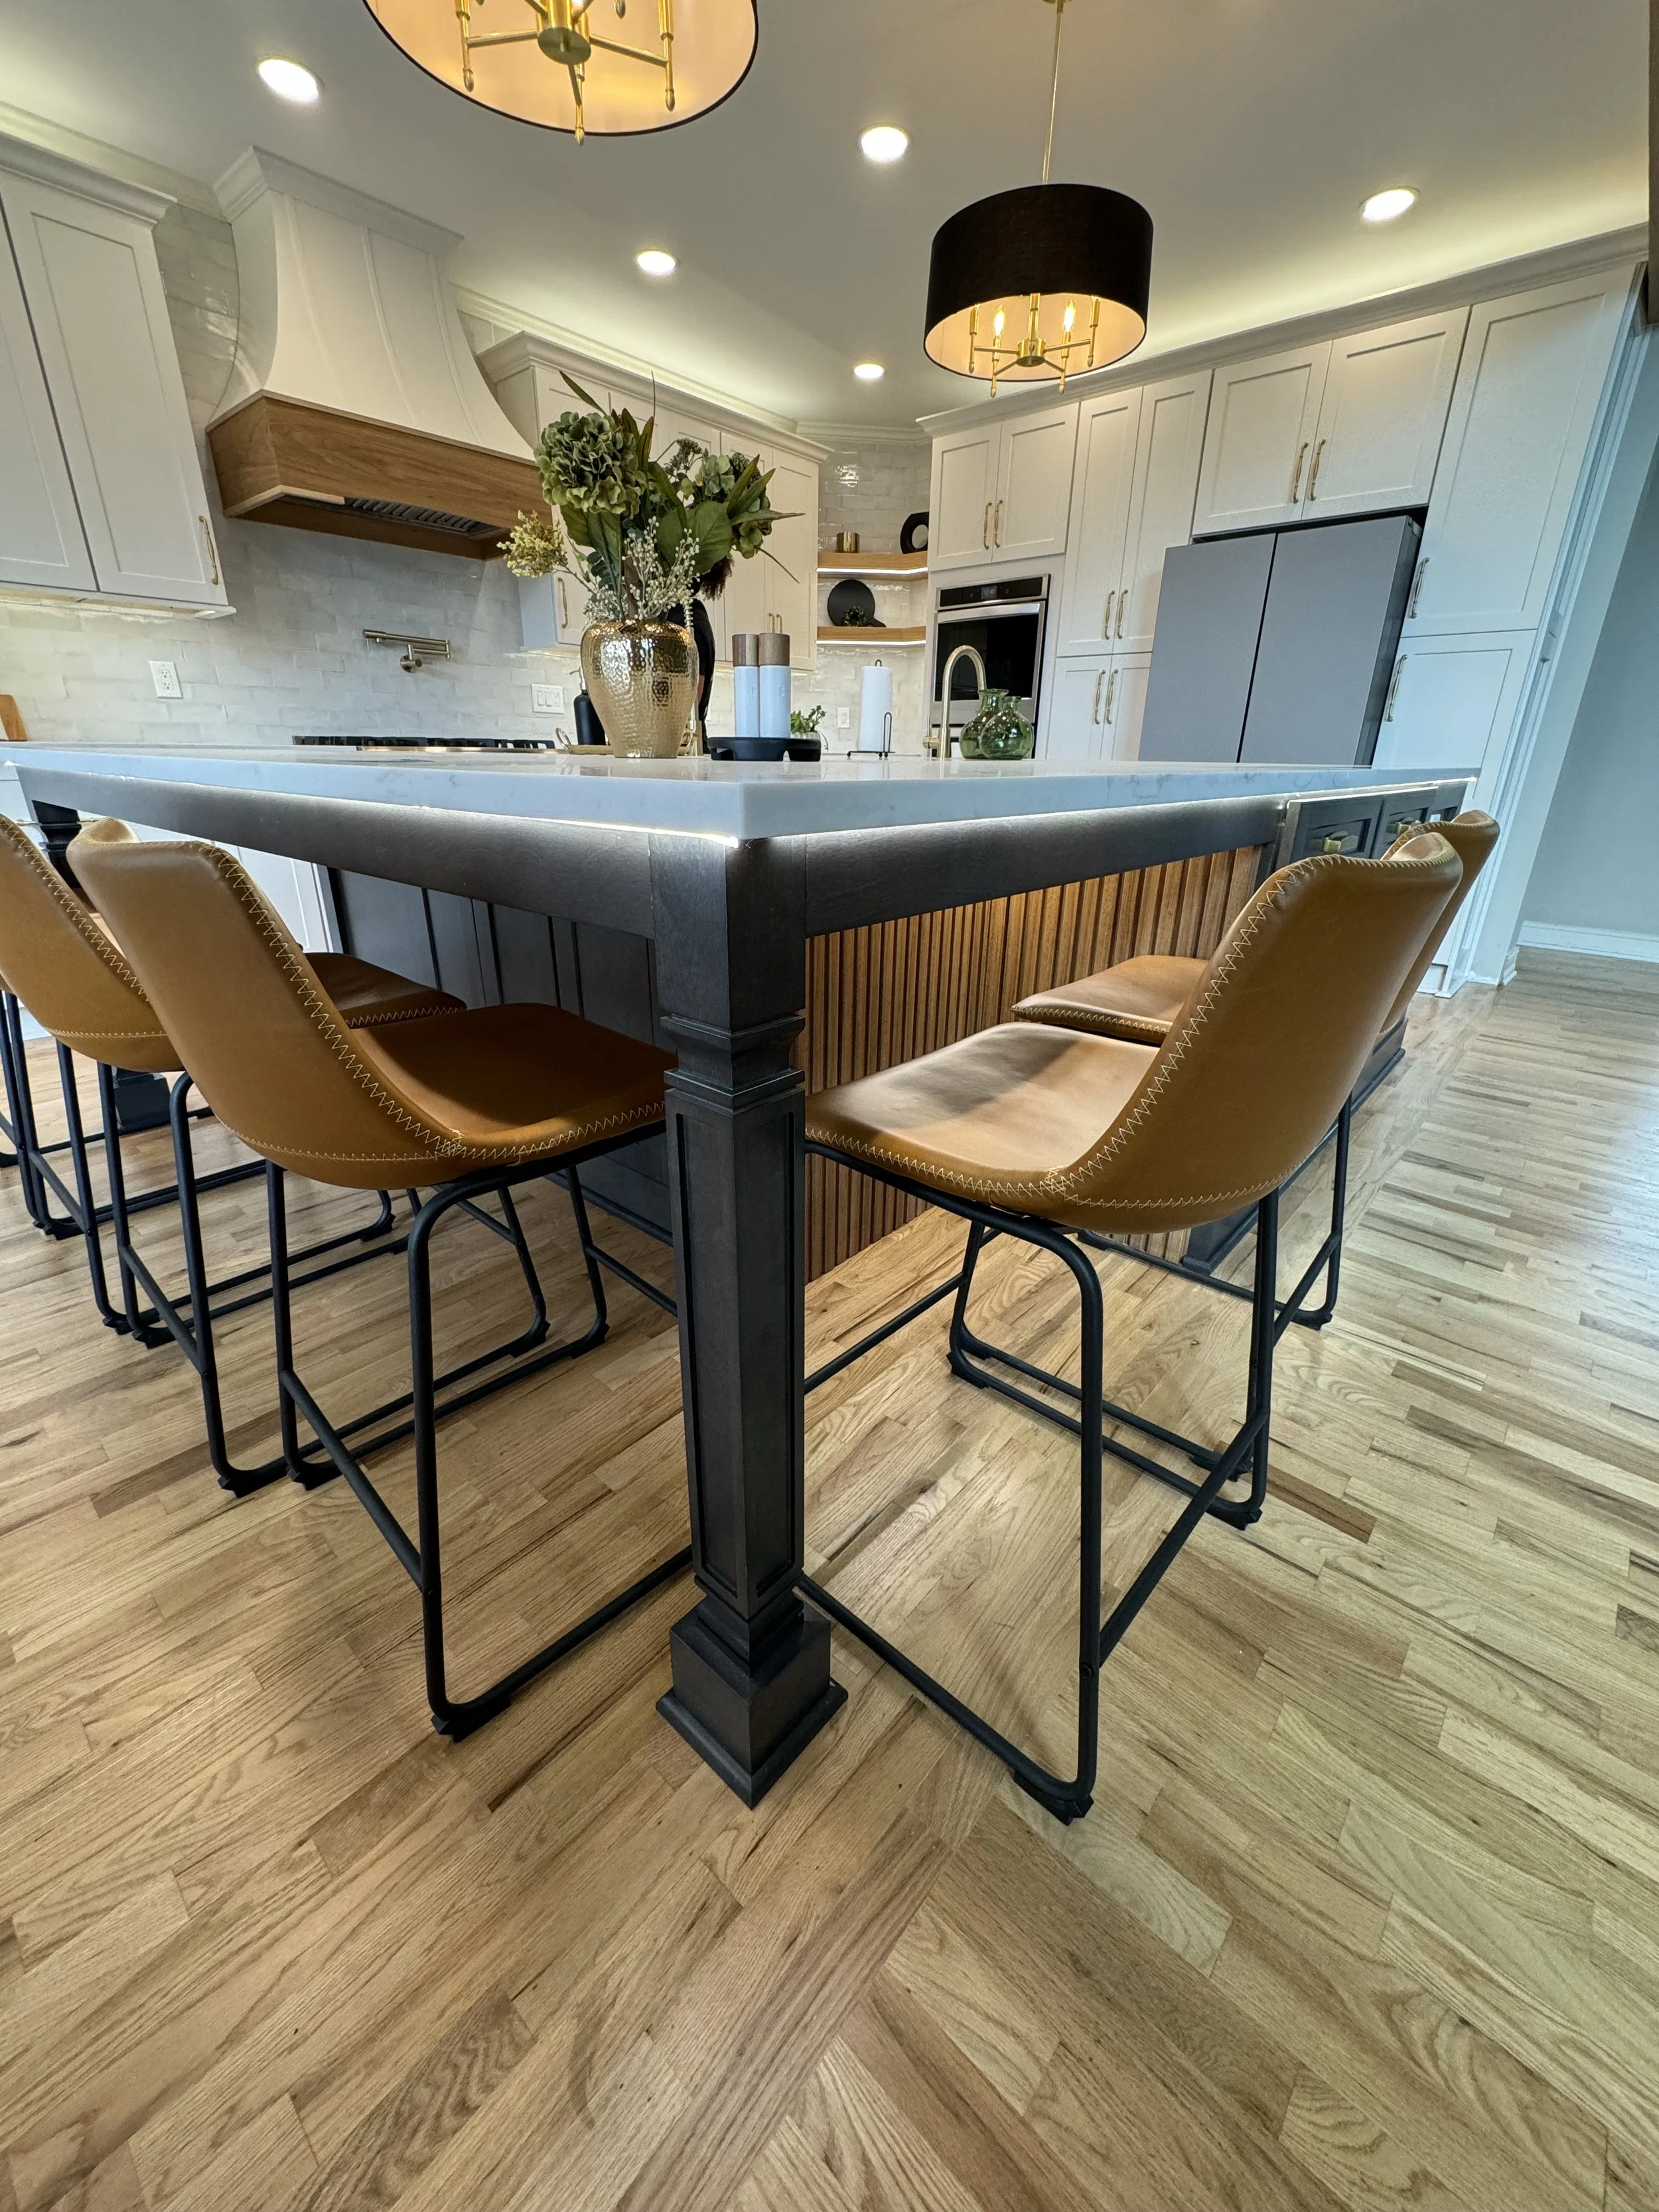
Providence / Bethany Bend
Families ask for practical storage, bright lighting, and easy-clean finishes. Outdoor projects frequently add privacy screens, fans, and low-glare lighting.

Birmingham Falls Area
Larger lots mean opportunities for basement walkouts, outdoor kitchens, and covered patios. We plan egress, moisture control, and HVAC balancing so the lower level feels like the main floor.
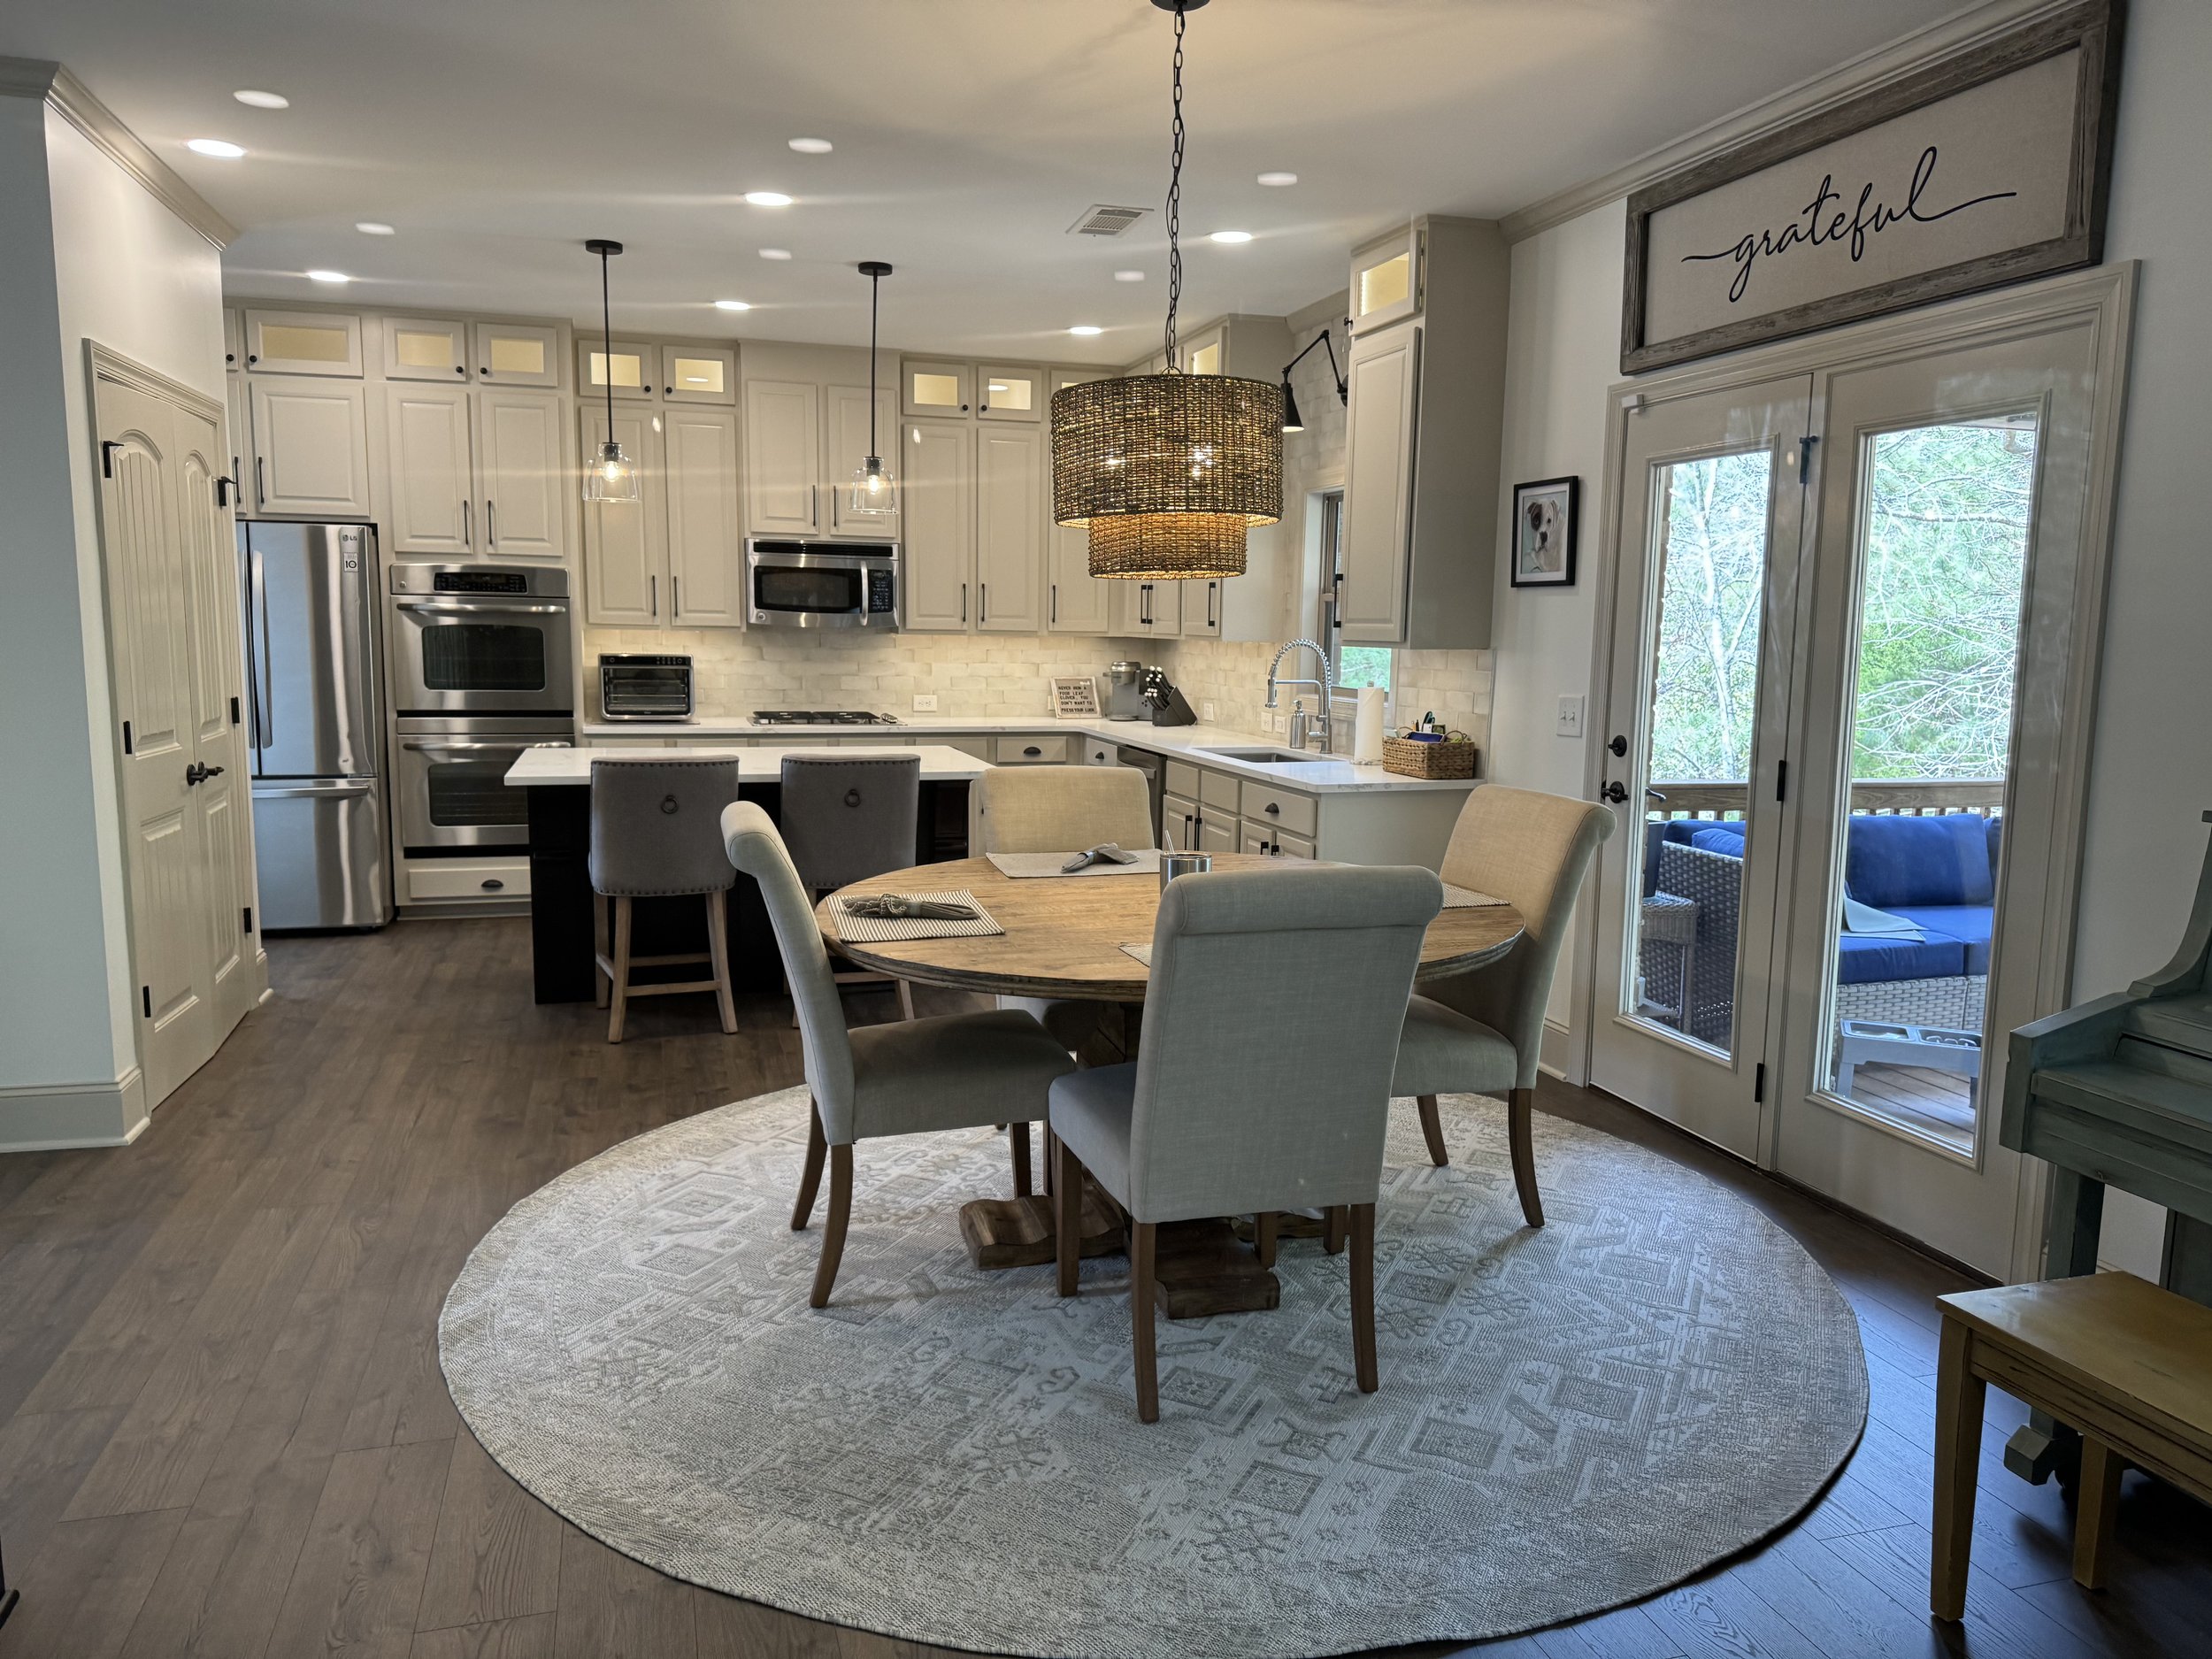
The Manor / White Columns
Country-club living with active HOAs. Expect ARC submittals, quiet hours, and discreet staging. Inside, we coordinate dedicated circuits, make-up air when needed, and appliance clearances.
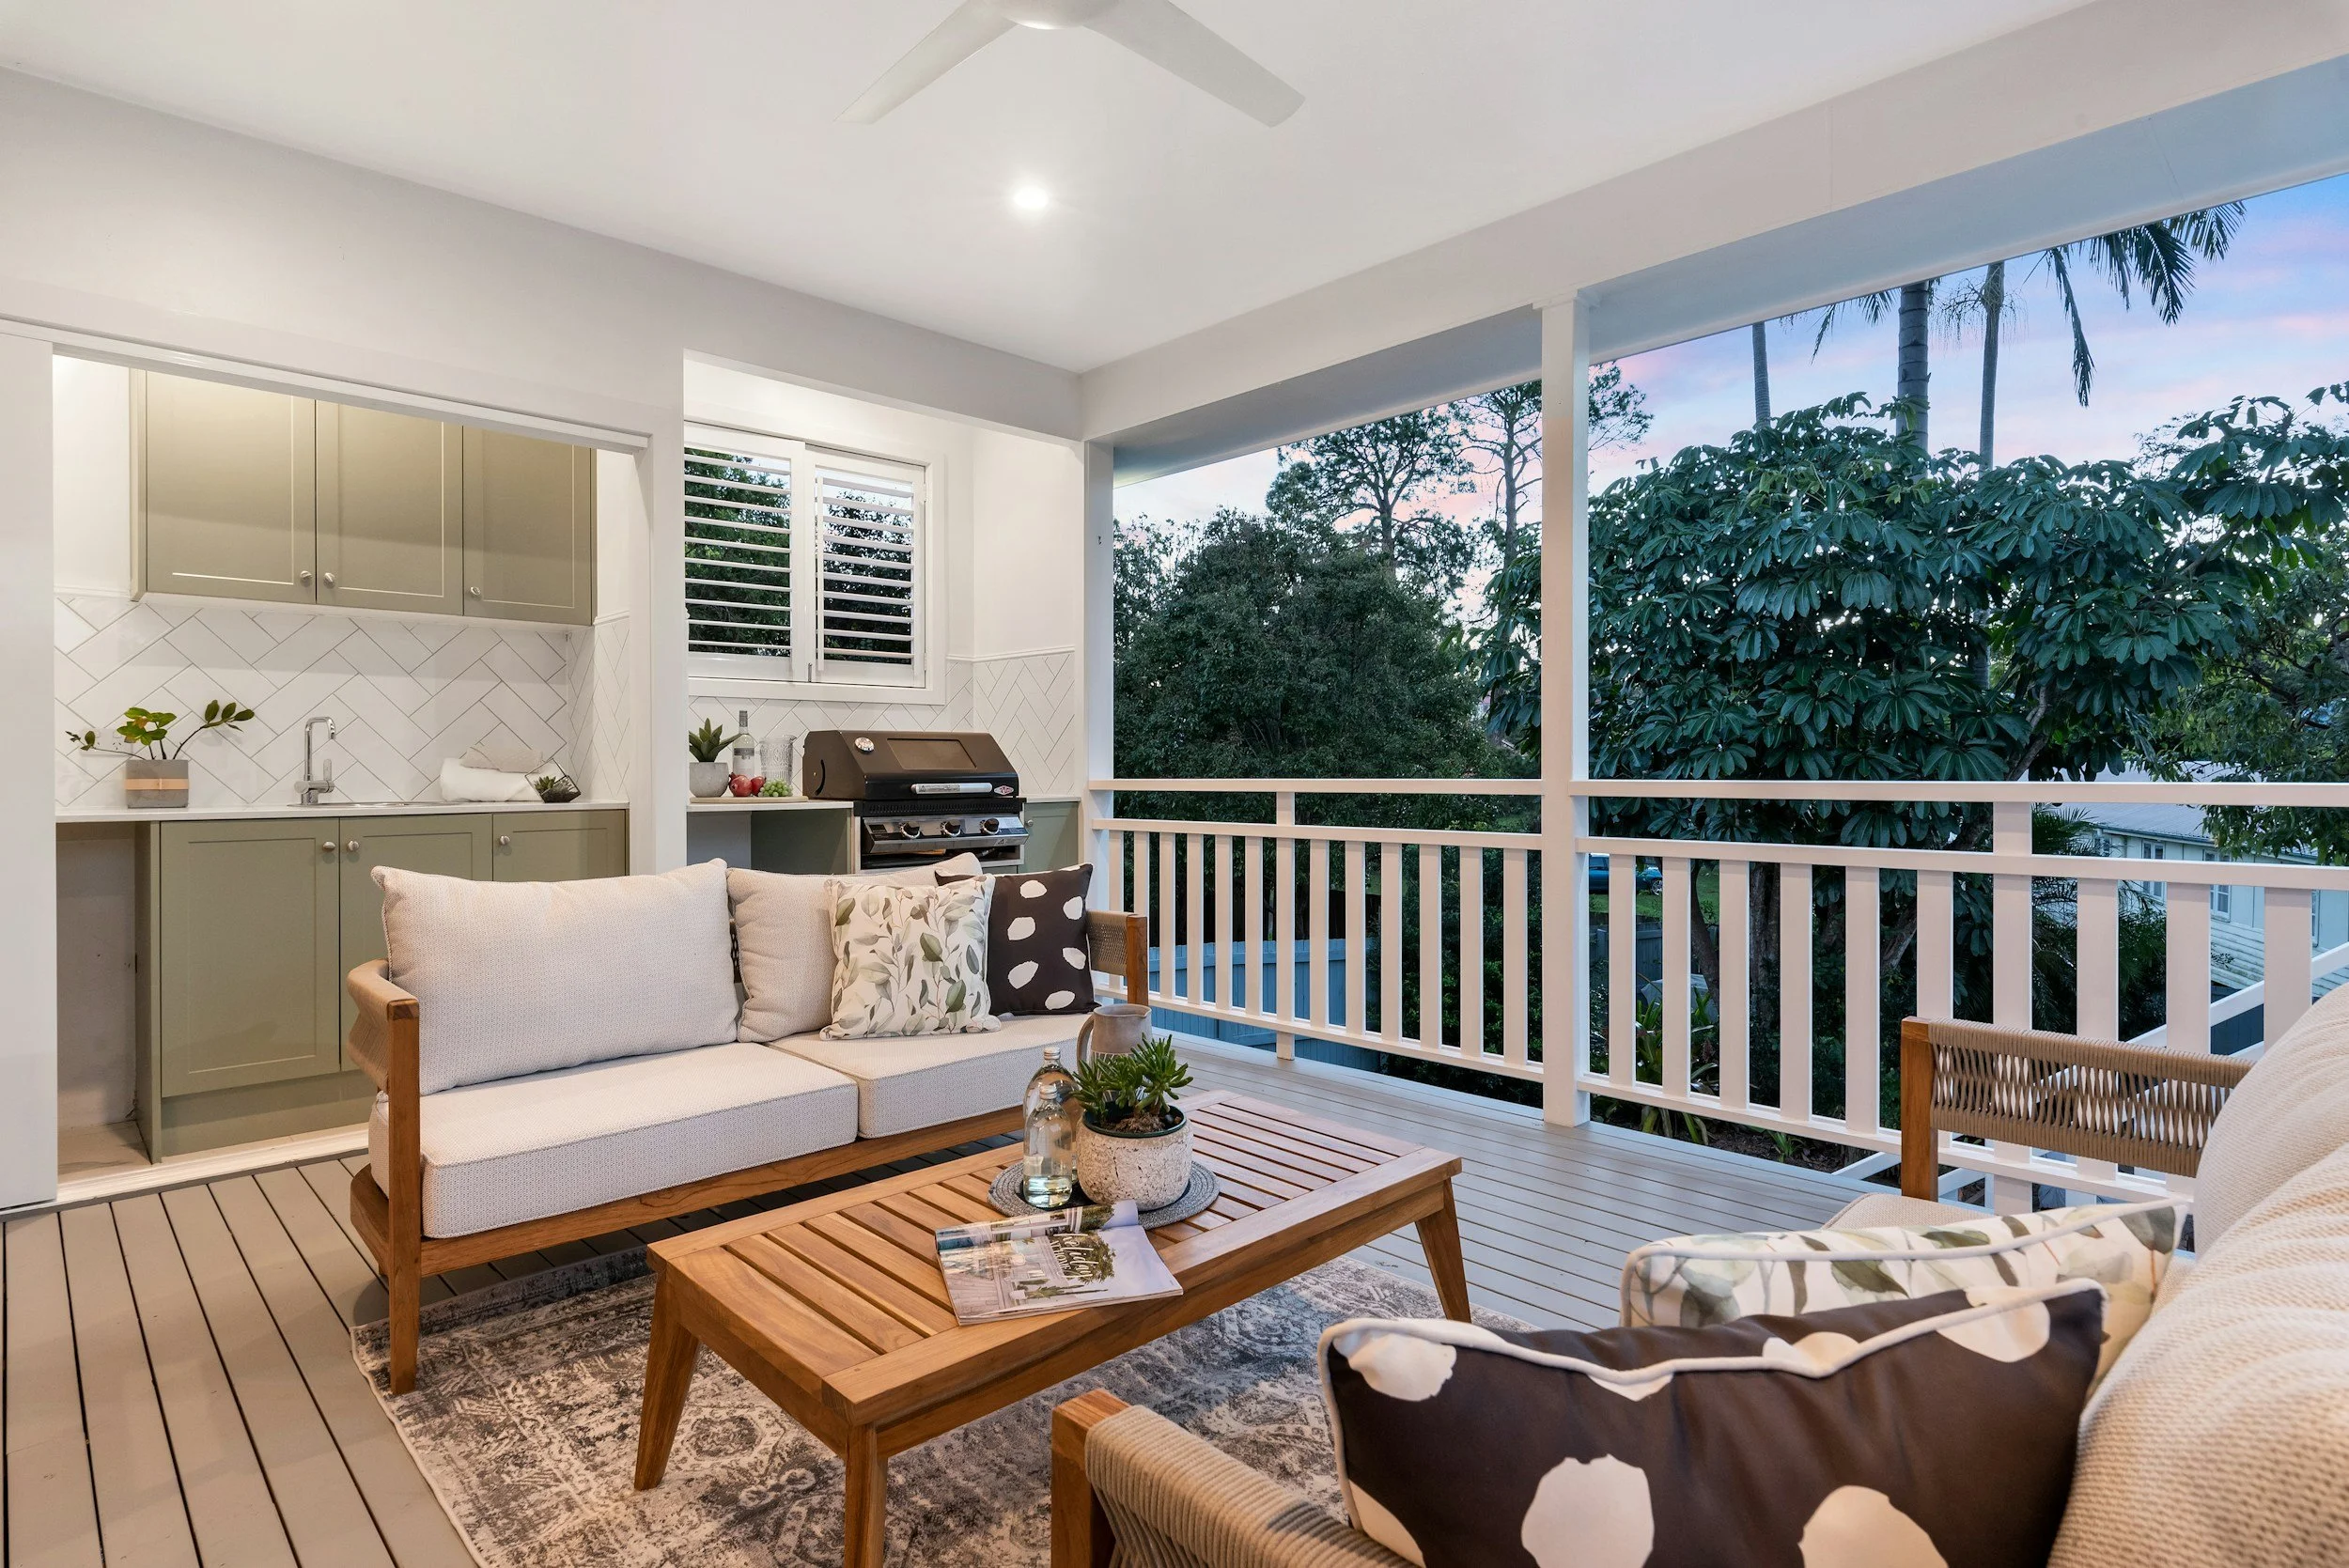
Rural Milton (Estate/Equestrian)
On wells/septic or with detached structures? We verify septic capacity when adding bedrooms/baths and plan trench runs for utilities to barns, offices, or studios.
Services We Provide in Milton
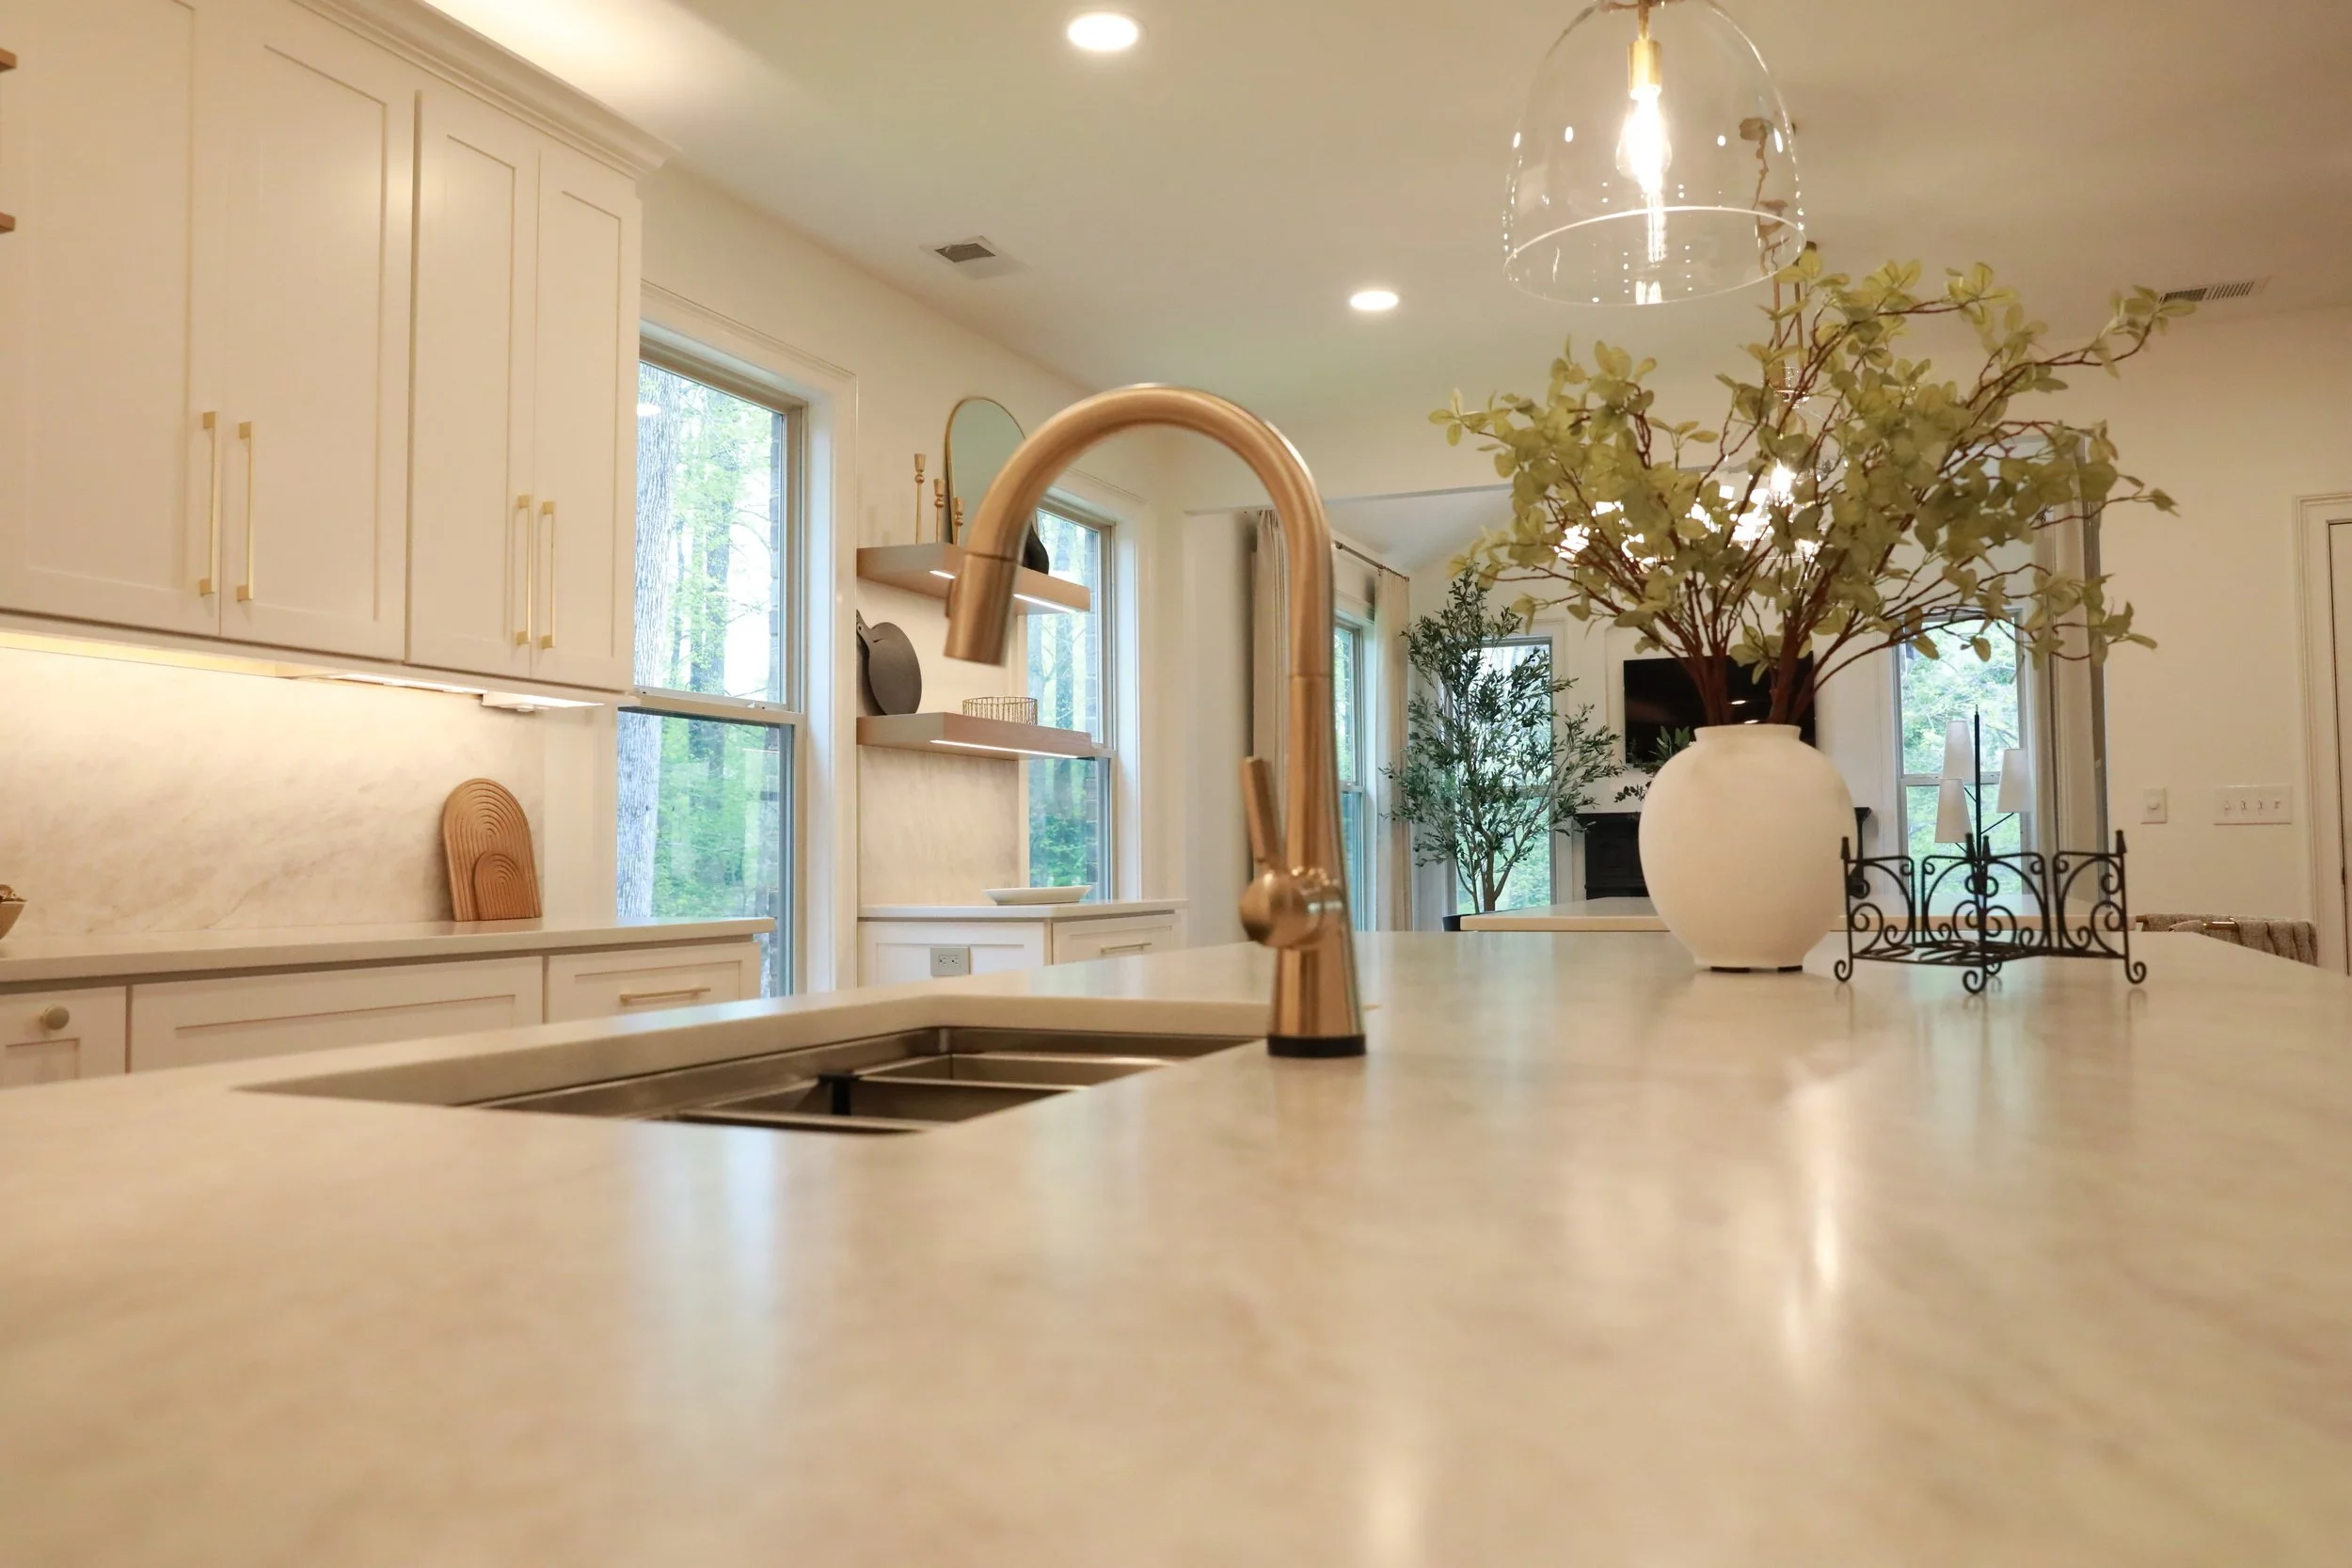
Kitchen Remodeling
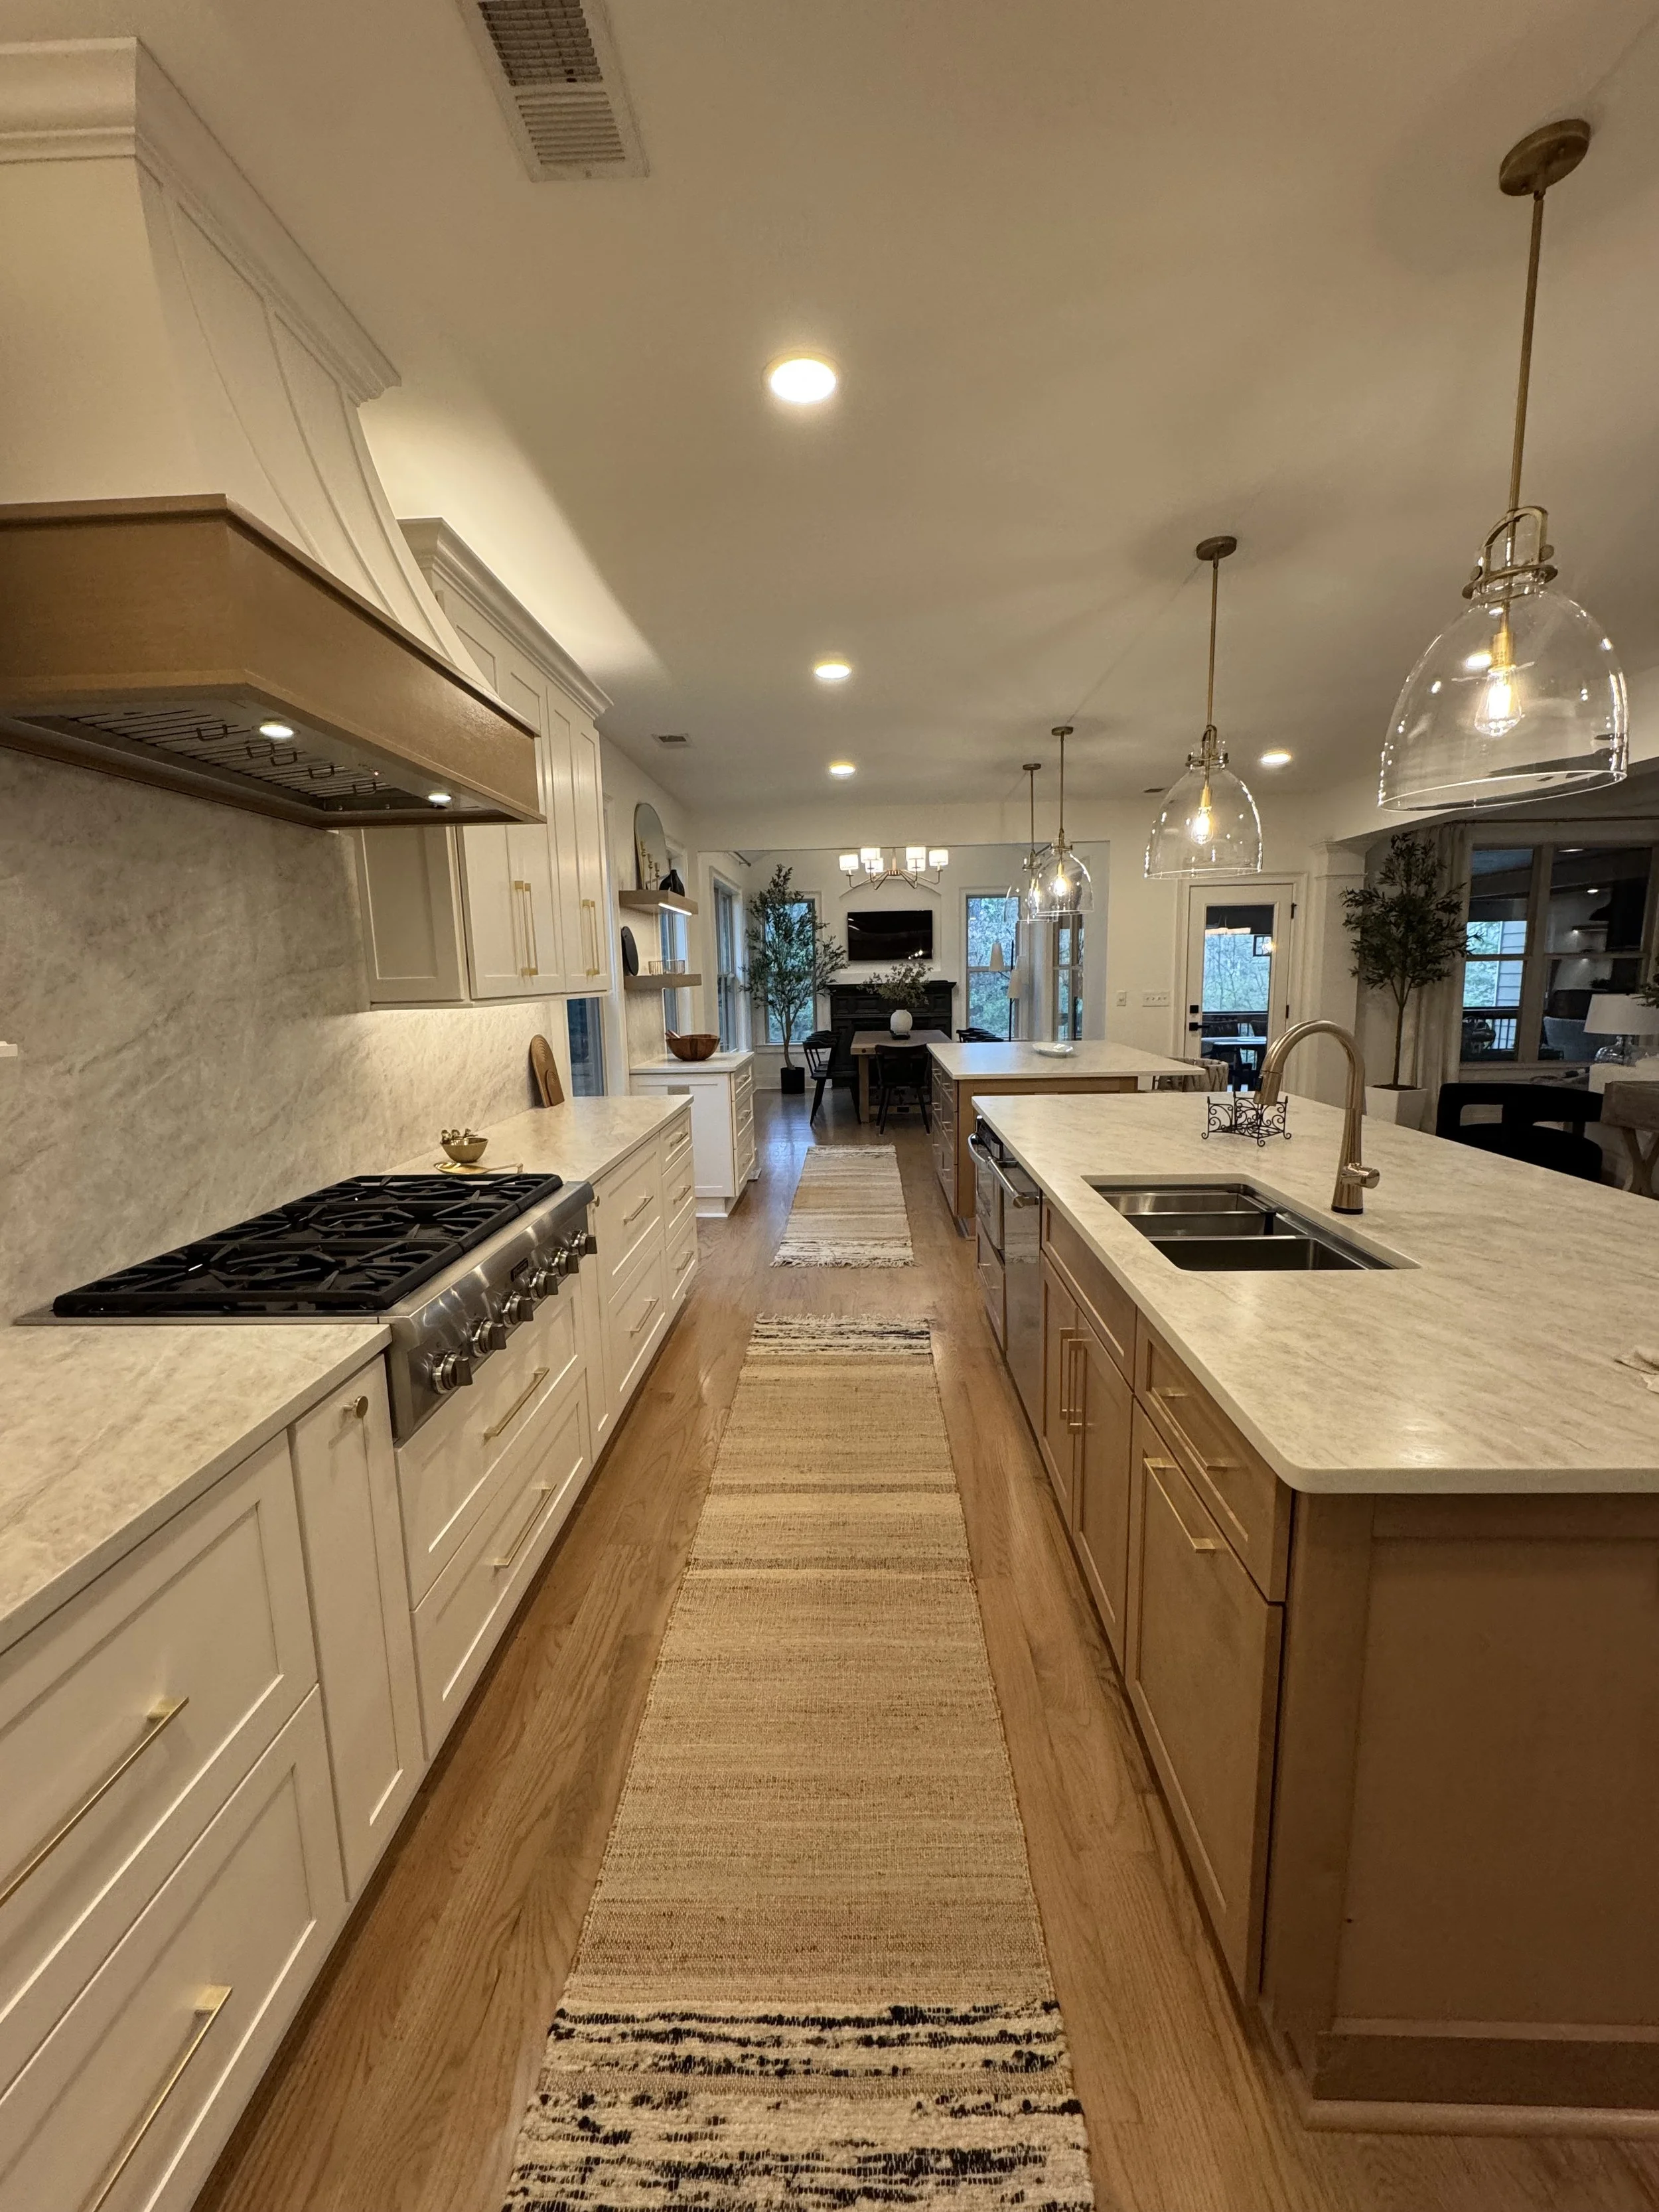
Space planning, cabinetry (semi-custom/custom), counters, ventilation, lighting
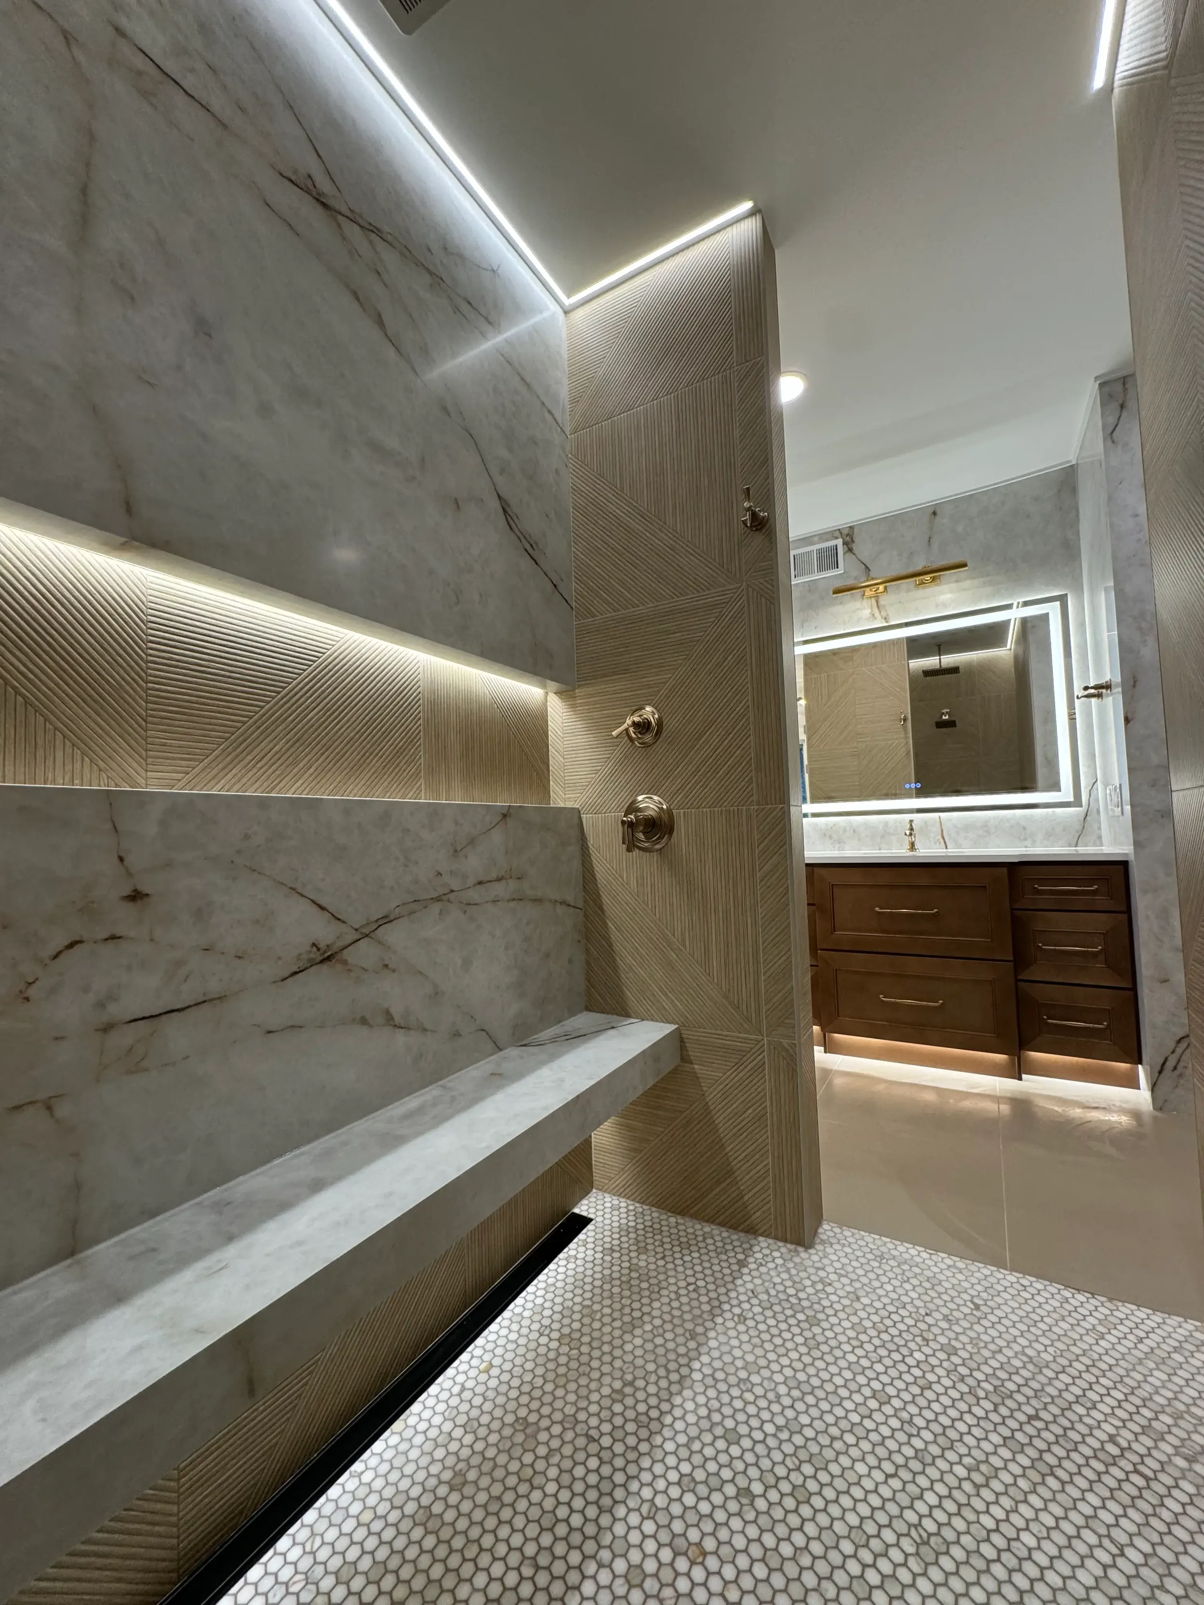
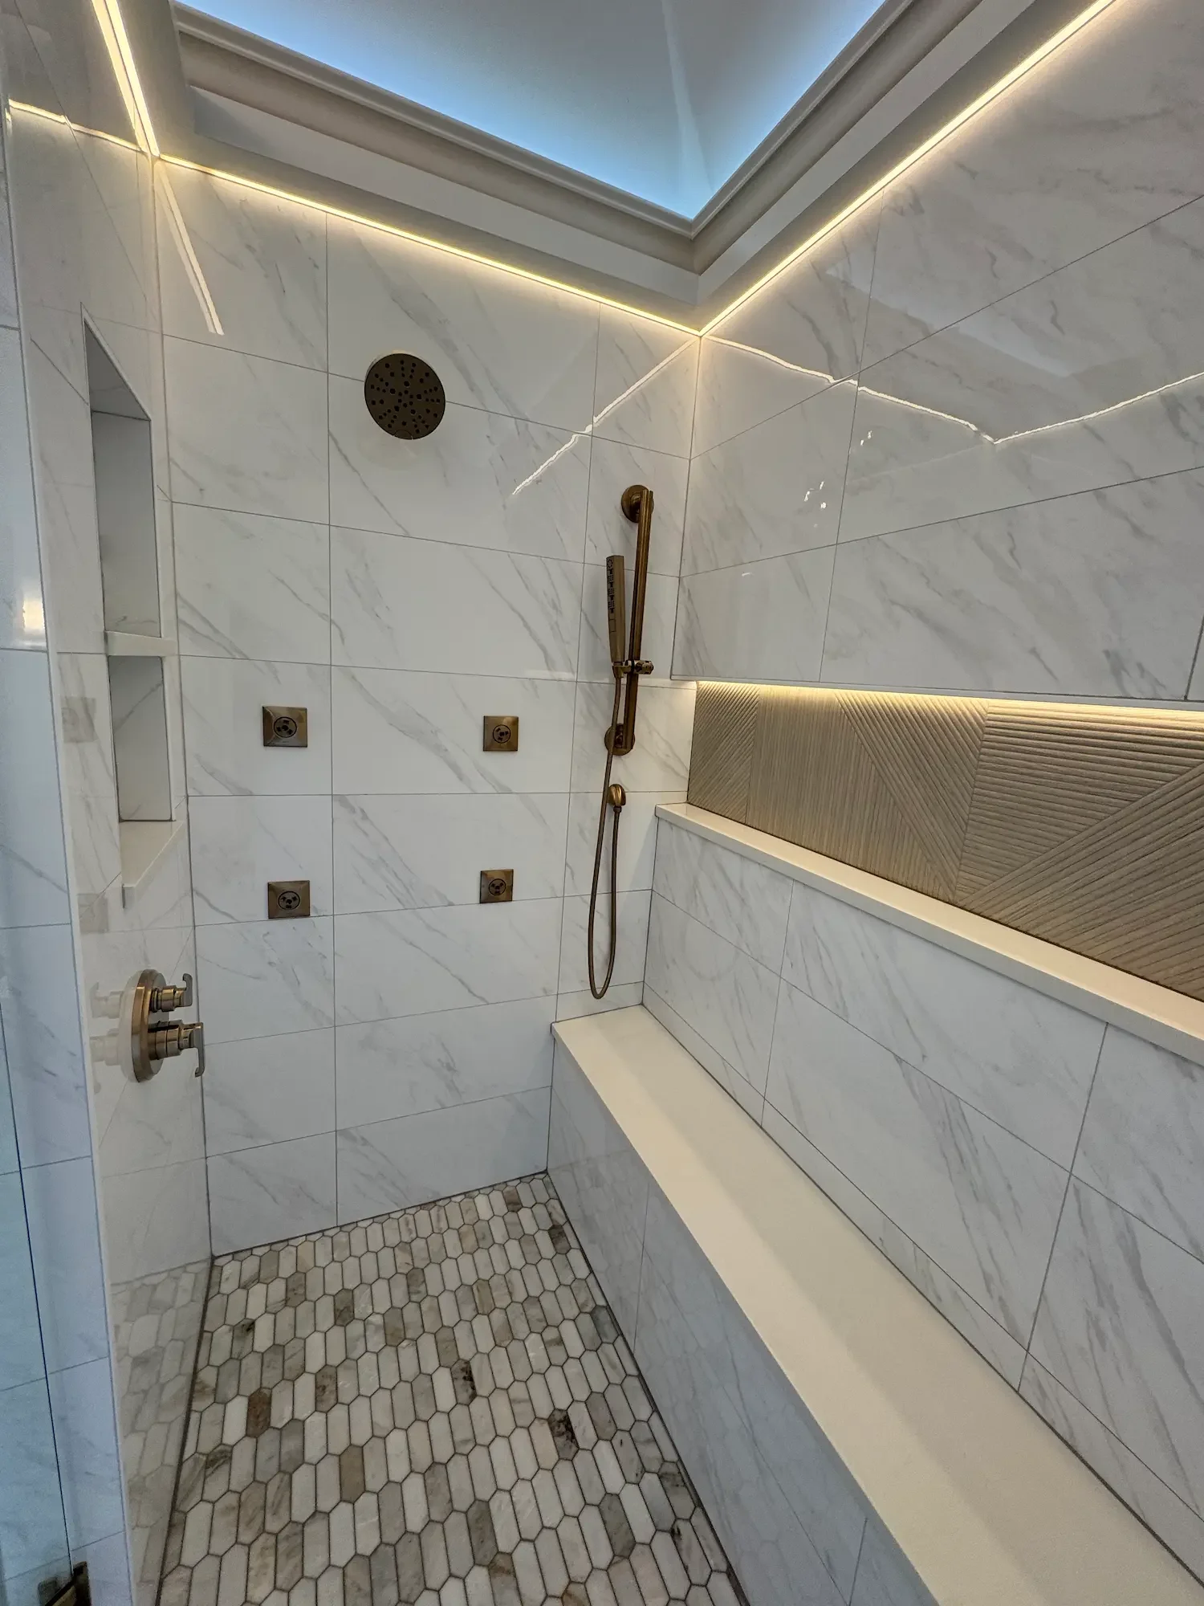
Bathroom Remodeling
Proper shower waterproofing, curbless conversions, ventilation, heated floors
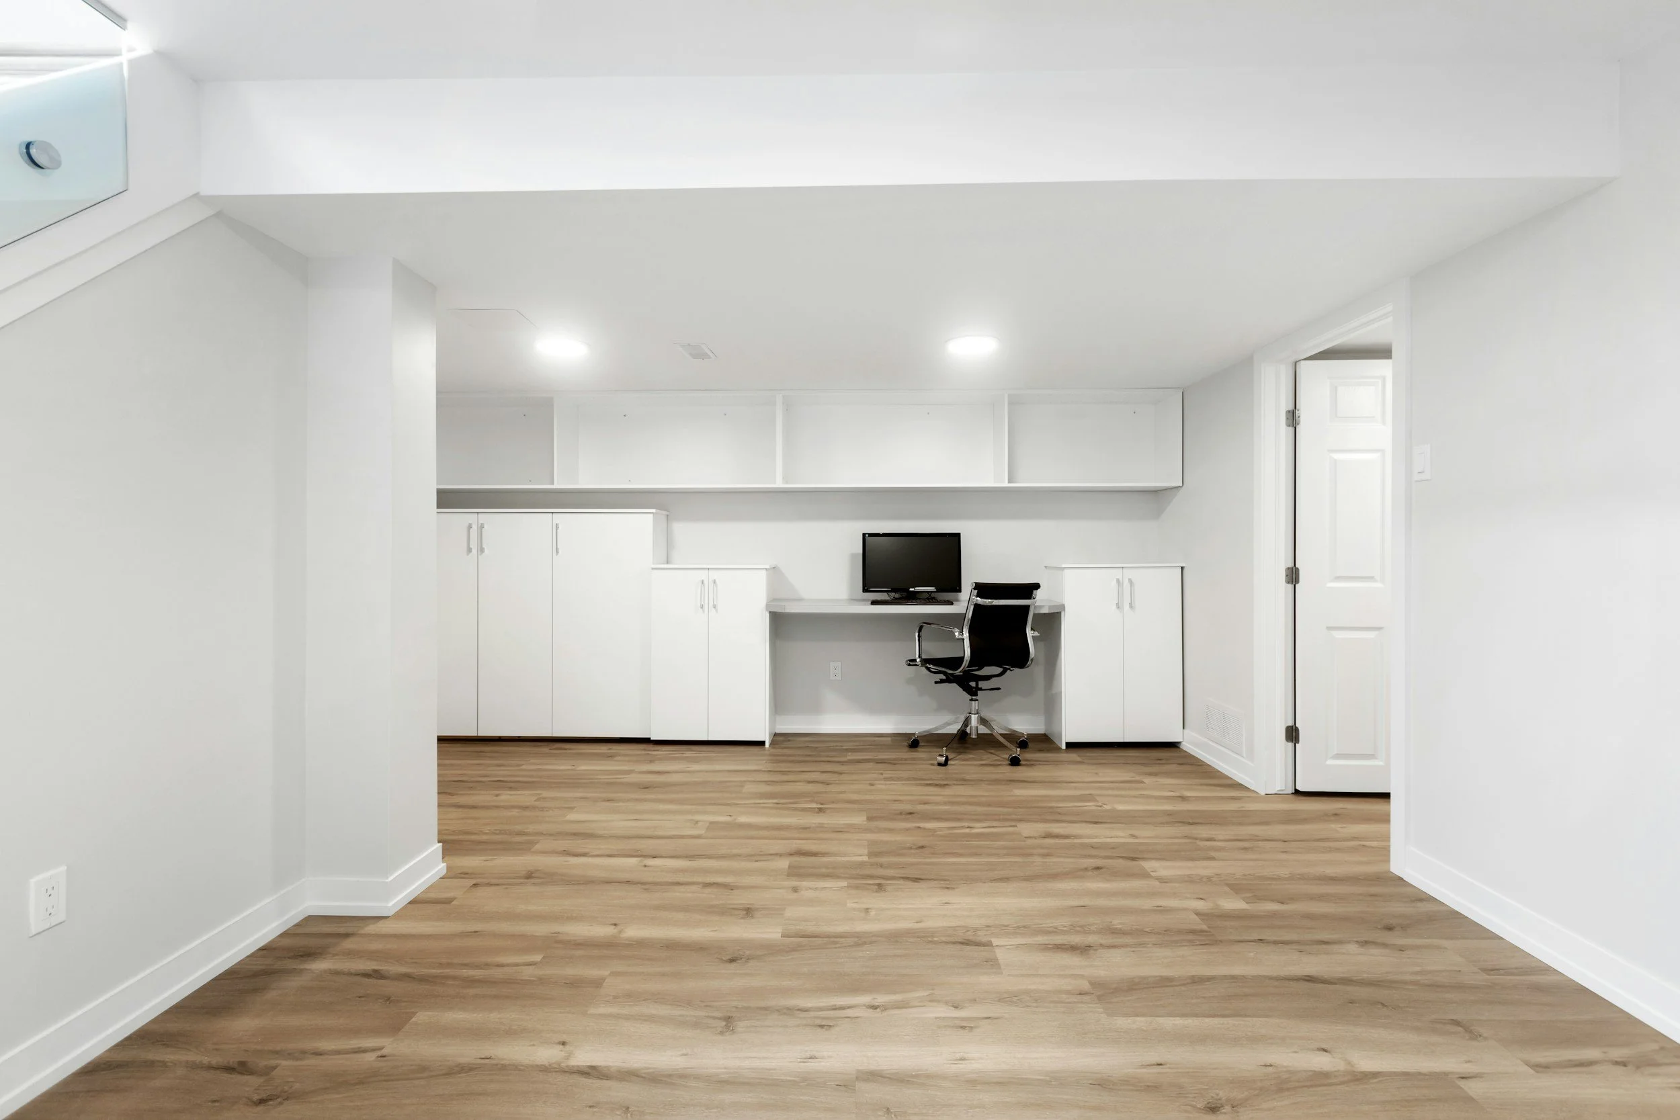
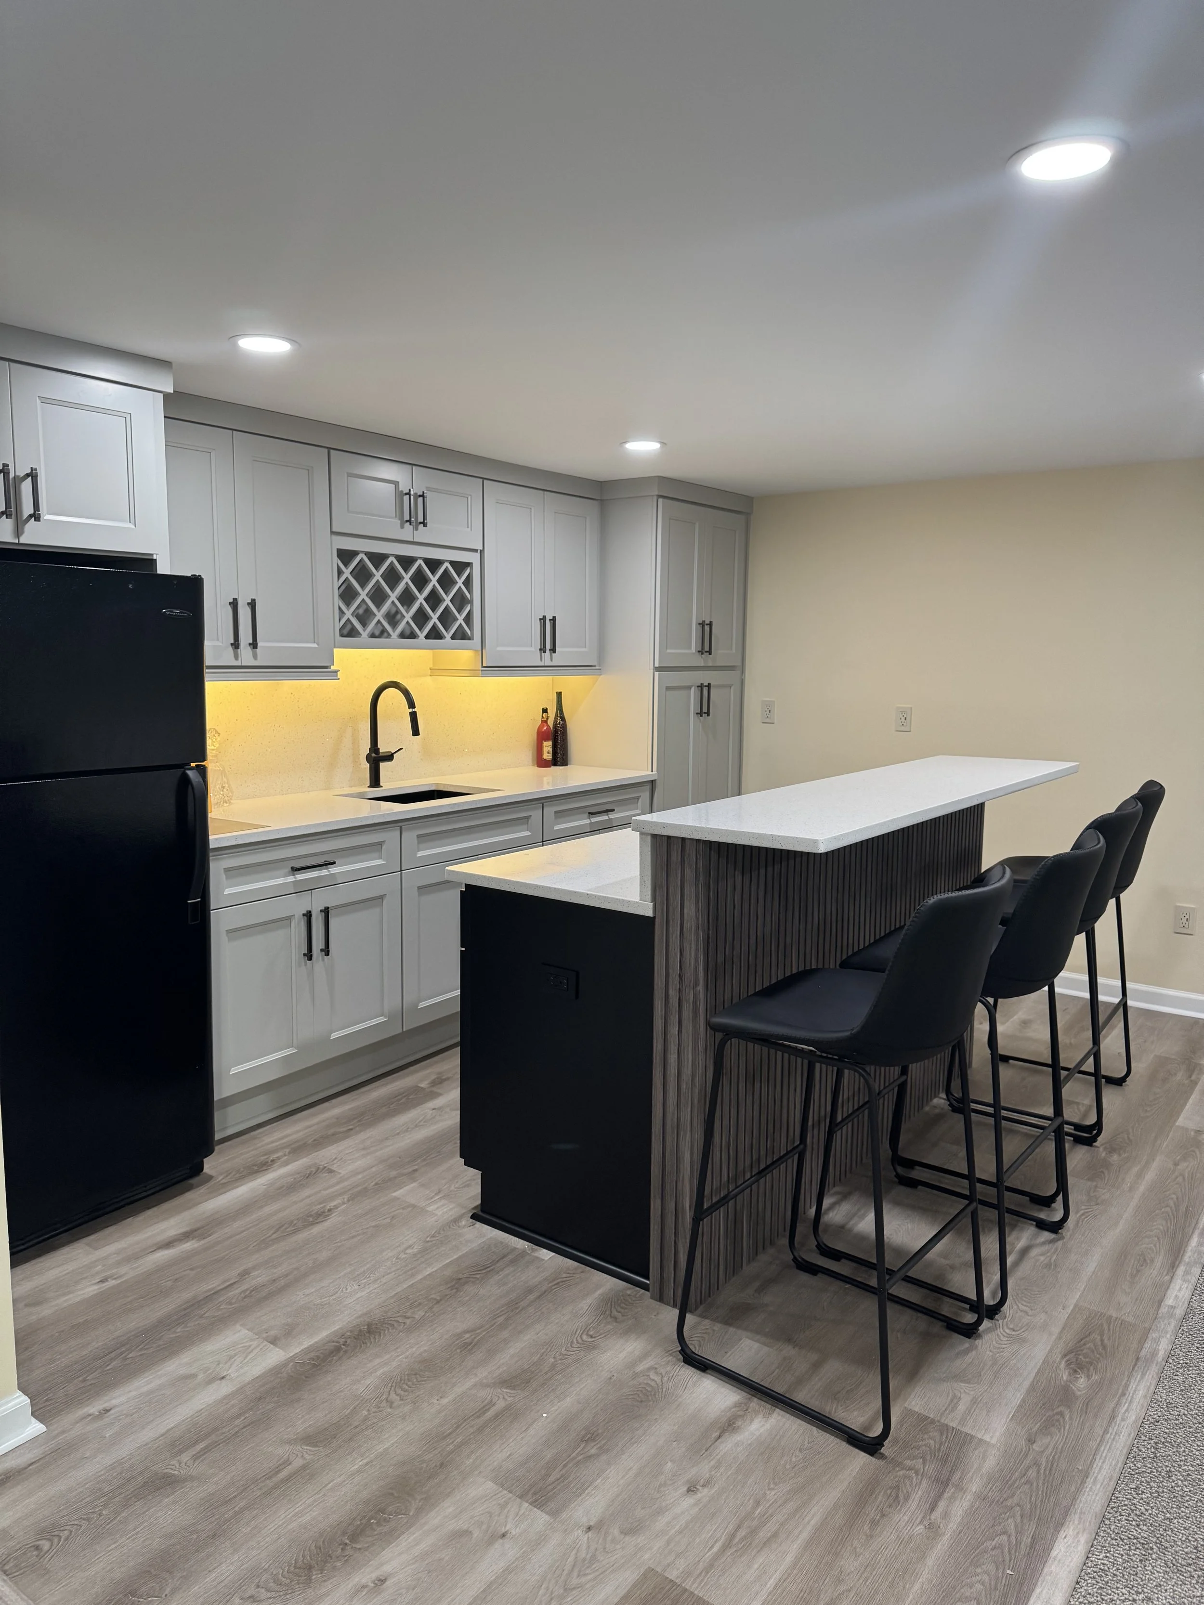
Basement Finishing
Moisture control, egress, HVAC balancing, sound, office/gym/theater planning
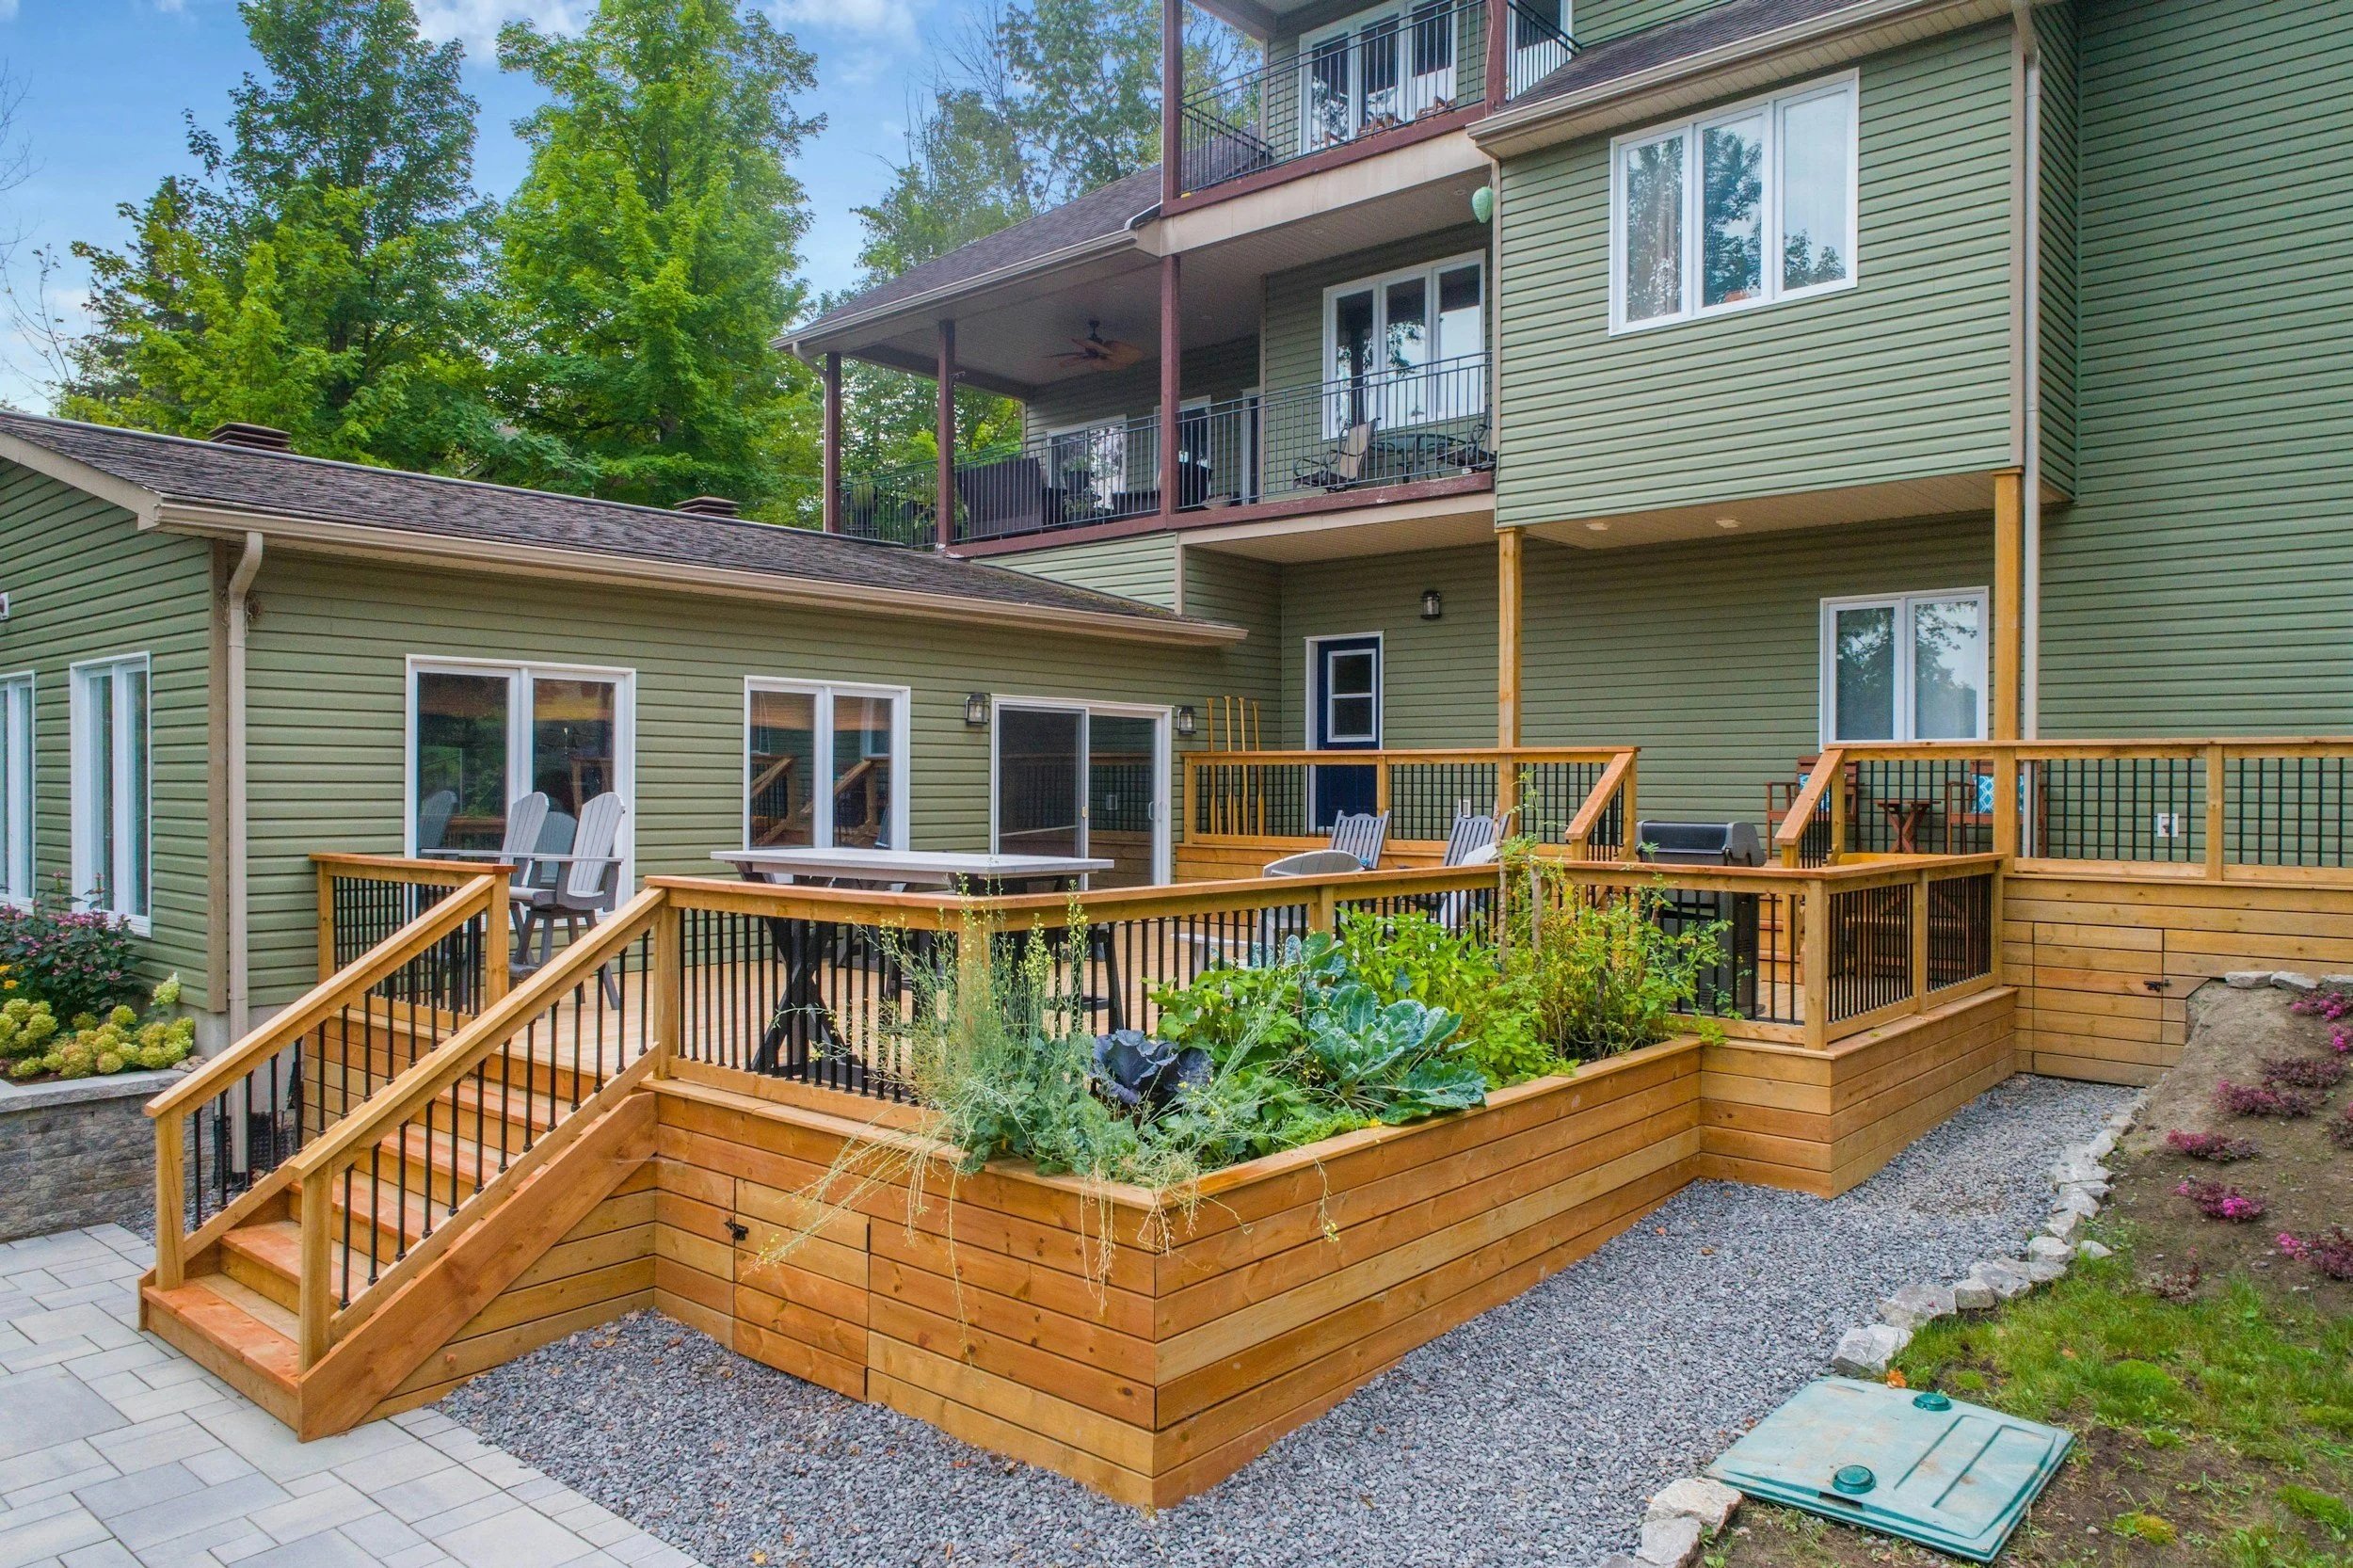
Outdoor Remodeling
Decks, covered patios, pergolas, and outdoor kitchens planned for code & climate
Milton-Specific Planning Details
Ventilation
Correct sizing and ducting to exterior; hood clearances for gas; outdoor grill venting and non-combustible backers.
Basement Comfort
Rim-joist insulation, supply/return sizing, and acoustic treatments for theaters or offices.
Electrical & Safety
GFCI/AFCI protection, dedicated circuits for ranges, microwaves, steam showers, or gyms.
Outdoor Longevity
composite/PVC decking with correct fasteners/gapping; uplift resistance for covers/pergolas; dark-sky-friendly lighting by request.
Permits, Inspections & HOA/ARC
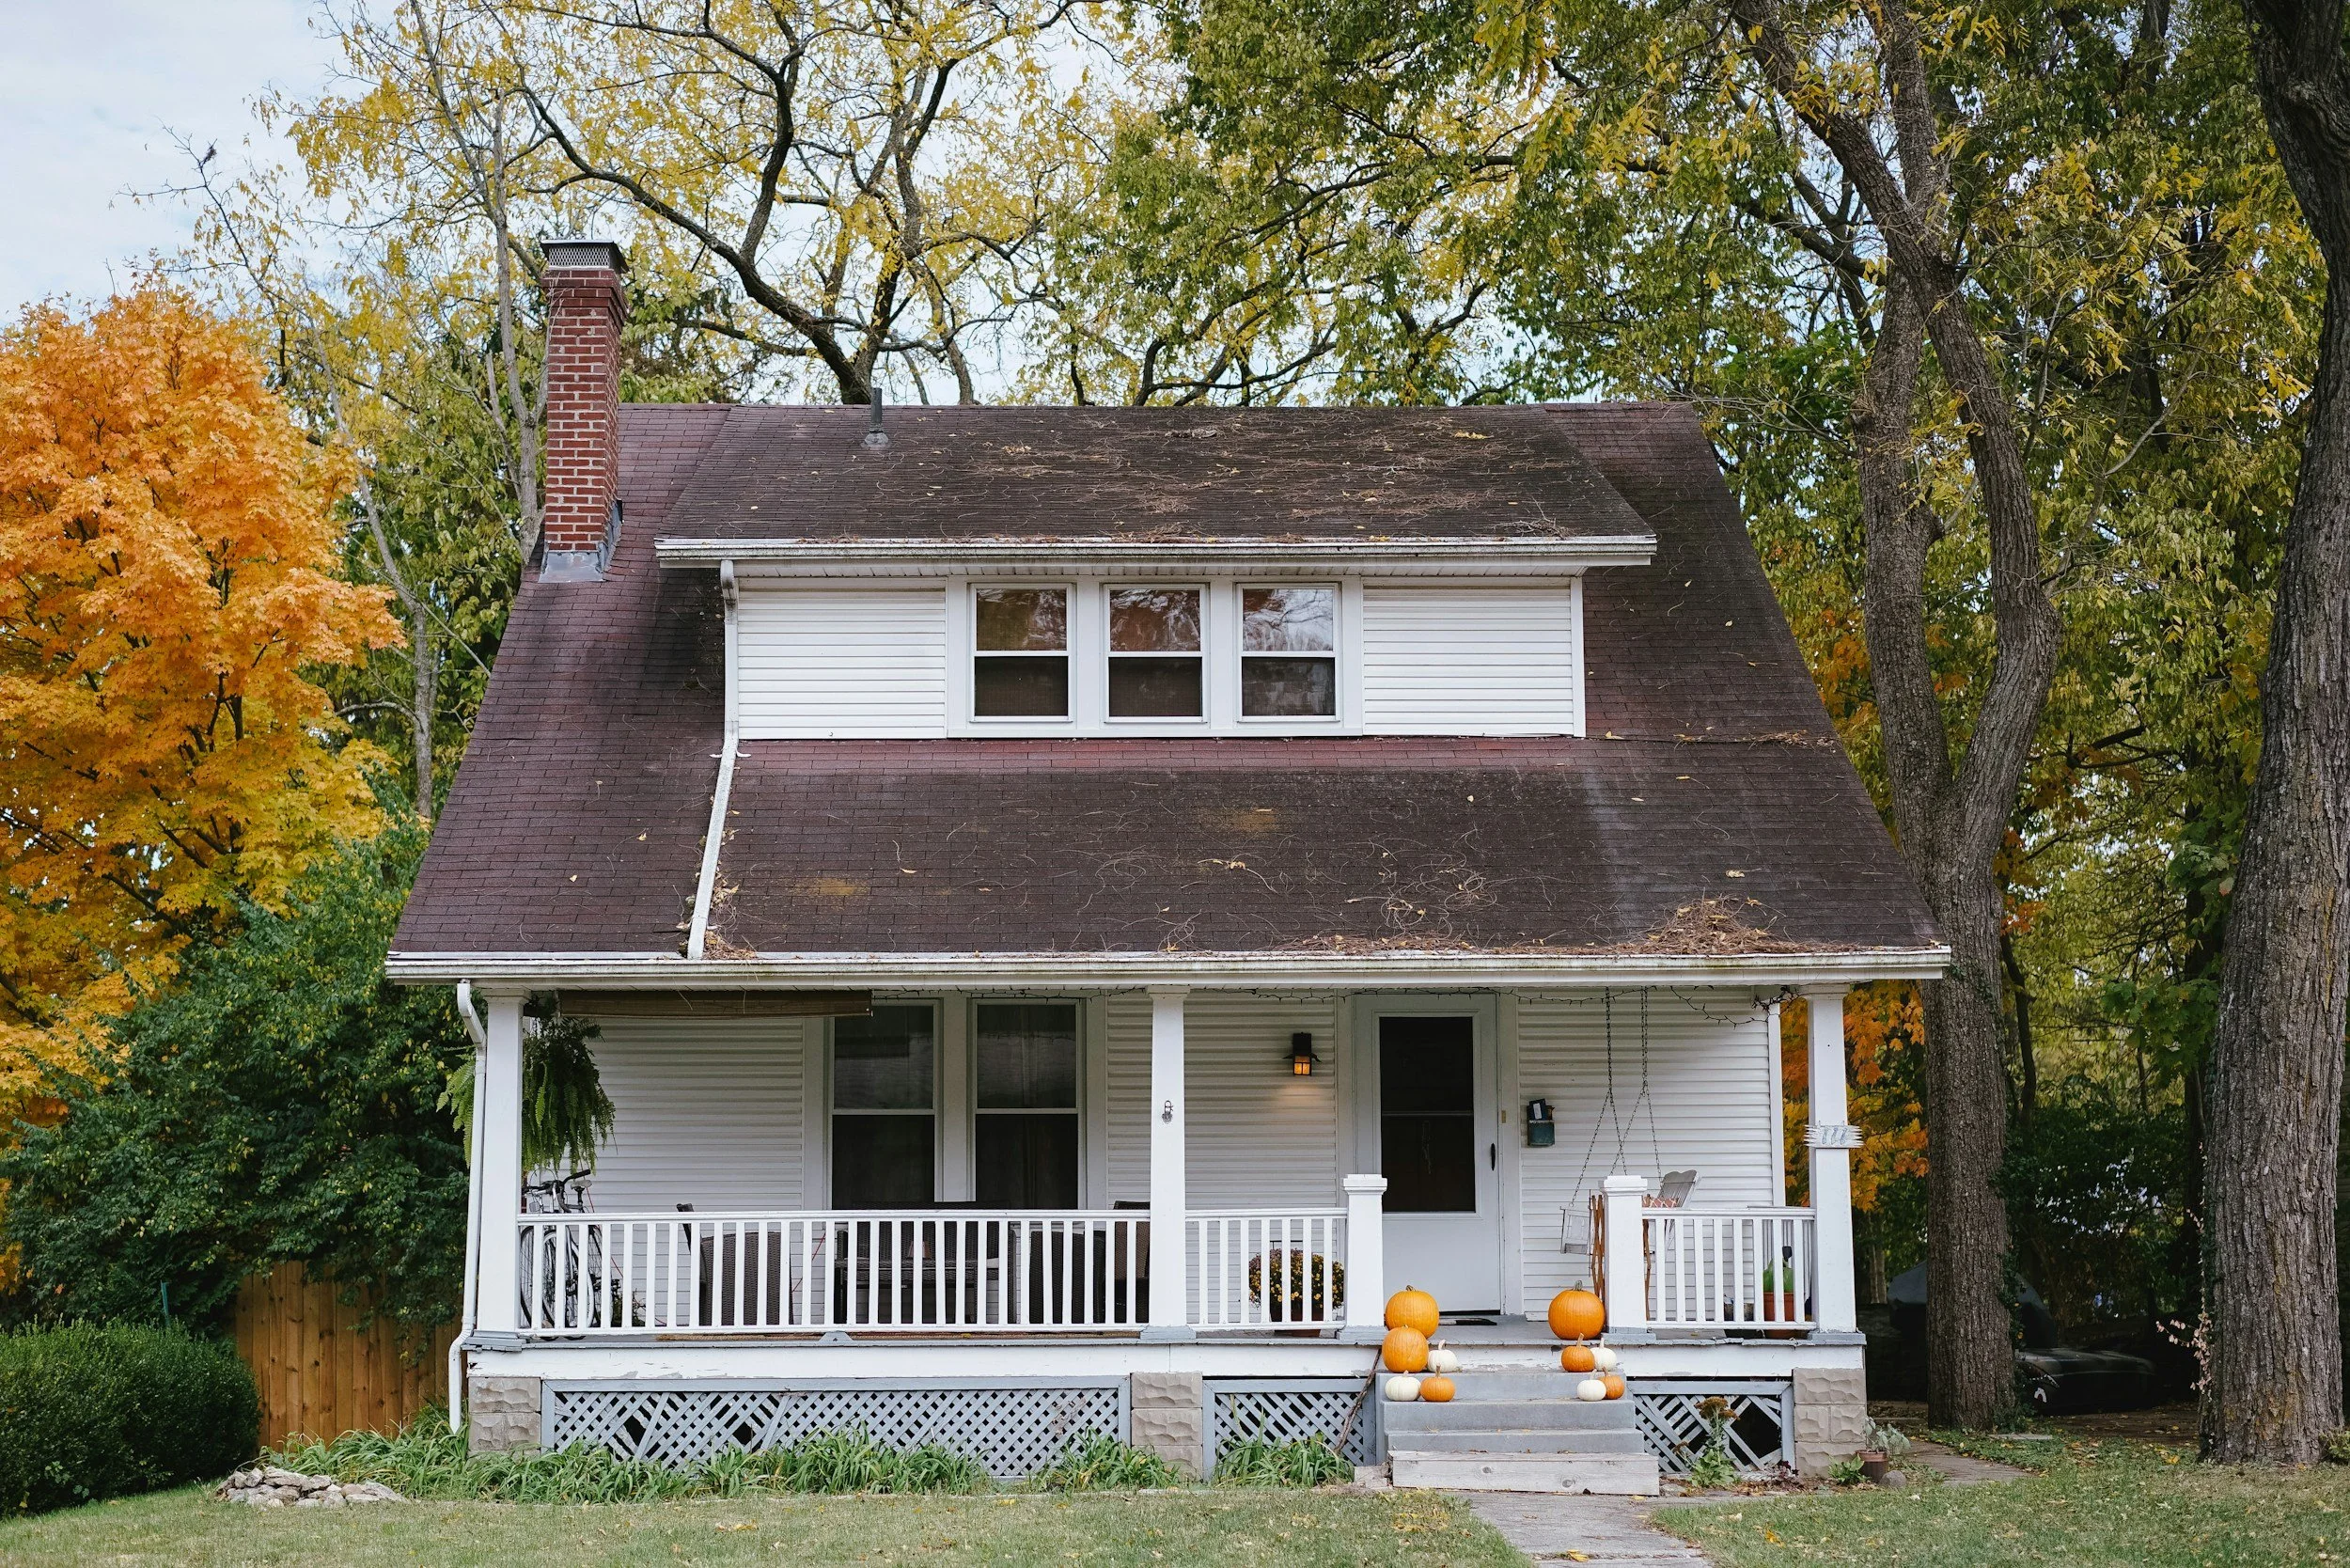
We coordinate permitting with the City of Milton / Fulton County and prepare HOA/ARC packages (drawings, specs, finish sheets). For exterior work we confirm setbacks, drainage, roof tie-ins, and utility locates. In multi-family settings, we plan elevator reservations and delivery windows to keep neighbors happy.
Our Process
-
We confirm goals and constraints and provide a realistic budget range and timeline.
-
3D plan, elevations, and a selection schedule (cabinetry, counters, tile, lighting, hardware).
-
Fixed proposal with milestones and a start date based on lead times and inspections.
-
Licensed contractors, dust control, daily cleanup, and a single point of contact. Changes use a written change-order process.
-
We confirm finish details, complete punch items, and stand behind the work.
Milton FAQs
We know your project is important, that’s why choosing the right contractor for the job is essential. We want you to be confident in working with us, so we hope to answer any questions or concerns upfront. If you have a question not answered below, feel free to reach out!
-
Typical ranges (after design & ordering): Bathrooms 3-6+ weeks; Kitchens 6–10+ weeks; Basements 6-12+ weeks; Outdoor 3-8+ weeks, depending on scope, inspections, and lead times.
-
Yes, with non-combustible materials, correct heat clearances, and ventilation. We’ll confirm all details before ordering.
-
Usually yes. We plan sequencing, dust control, and daily cleanup. For single-bath homes, we’ll minimize downtime and coordinate inspections carefully.
-
Yes. As a licensed GC, we obtain permits and coordinate inspections where required.
-
We price from a detailed scope. If something changes, we present a written change order with cost and schedule impact before work proceeds.
-
Yes. We prepare drawings/specs and coordinate submittals for communities like White Columns and The Manor, as well as surrounding neighborhoods.
-
Sí, se habla español. We’re comfortable meeting and reviewing plans in English or Spanish.
Ready to Start Your Project in Milton?
Tell us your goals, preferred timeline, and must-have features. We’ll typically respond within one business day.