
Kitchen Storage Solutions for Older Atlanta Homes
If you've lived in an older Atlanta home for a while, you already know the feeling: you open a cabinet looking for something specific, and instead you find three things you forgot you owned and no room for what you actually needed. The kitchen isn't small. It just doesn't work the way a modern kitchen should.
That's usually a layout problem, not a space problem, and it's one of the most common things we hear from homeowners in older Atlanta neighborhoods. The good news is that not every storage problem calls for a full remodel.
Here's what this guide covers:
Why older Atlanta kitchens tend to run short on storage in the first place
How to tell whether your kitchen needs a real layout change or just a smarter setup
Storage fixes that work without touching your kitchen's footprint, like pull-outs, corner solutions, and pantry alternatives
When it actually does make sense to remove a wall or reconfigure the space
A few common misconceptions that lead homeowners to spend money on the wrong fix
By the end, you should have a clear sense of which category your kitchen falls into, and what to do about it.
Grand Home Design serves Milton, Johns Creek, Alpharetta, Cumming, and the greater North Metro Atlanta region. Request a free design consultation or view our portfolio.
Why Older Atlanta Kitchens Run Out of Storage
The layout wasn't built for how people cook now
Kitchens built in the 1970s, 80s, and even into the 90s were designed around a different set of assumptions. Smaller appliances. Fewer small kitchen gadgets. Less emphasis on pantry goods, bulk buying, and the sheer volume of cookware most households accumulate today. A kitchen that felt perfectly adequate in 1985 often can't keep up with a modern household's actual storage needs, even if nothing about the room itself has changed.
Metro Atlanta has a lot of housing stock that falls into this window. A recent analysis of Atlanta home sales found that homes over 30 years old made up the largest single group of properties sold in 2024, more than any other age bracket. That means a lot of kitchens in this market are working with layouts that predate current storage expectations by a decade or more.
The usual culprits in older cabinets
A few layout issues show up again and again in older Atlanta kitchens:
Blind corner cabinets that swallow anything pushed past the first twelve inches
Shallow upper cabinets that can't hold anything taller than a coffee mug
Little to no dedicated pantry space, since pantries weren't a given in a lot of mid-range builds from that era
Soffits above the cabinets that eat vertical space without adding function
A single run of base cabinets doing the job that should be split between storage, prep space, and landing zones
None of these are flaws in the home. They're just decisions that made sense for a different era of kitchen use.
How to Tell If You Need a Full Remodel or a Smaller Fix
This is the question that actually matters, and it's the one most kitchen storage articles skip. Not every cramped kitchen needs to be gutted. Some just need the right inserts in the right places.
Signs a reconfiguration or insert fix will work
If your kitchen has a reasonable layout but the cabinets themselves are underperforming, you're usually looking at a fix, not a remodel. That includes situations where:
The cabinet boxes are in good condition, just poorly organized inside
You have a blind corner that's currently dead space
Your pantry situation is "nonexistent" rather than "too small to matter"
The kitchen has enough square footage, but it's being used inefficiently
Signs the layout itself is the problem
Some kitchens have a structural ceiling on how much a storage upgrade can help. That's usually the case when:
The kitchen is genuinely too small for the number of people using it
The workflow between the sink, stove, and refrigerator requires walking around an island or peninsula that's in the wrong place
There's no reasonable wall or cabinet run long enough to fit a functional pantry, even with clever inserts
You've already added organizers and inserts in the past and the kitchen still doesn't work
If you're in the second category, storage inserts will help a little, but they won't solve the underlying problem. That's worth knowing before you spend money on a fix that was never going to be enough.
Storage Fixes That Don't Require a Full Remodel
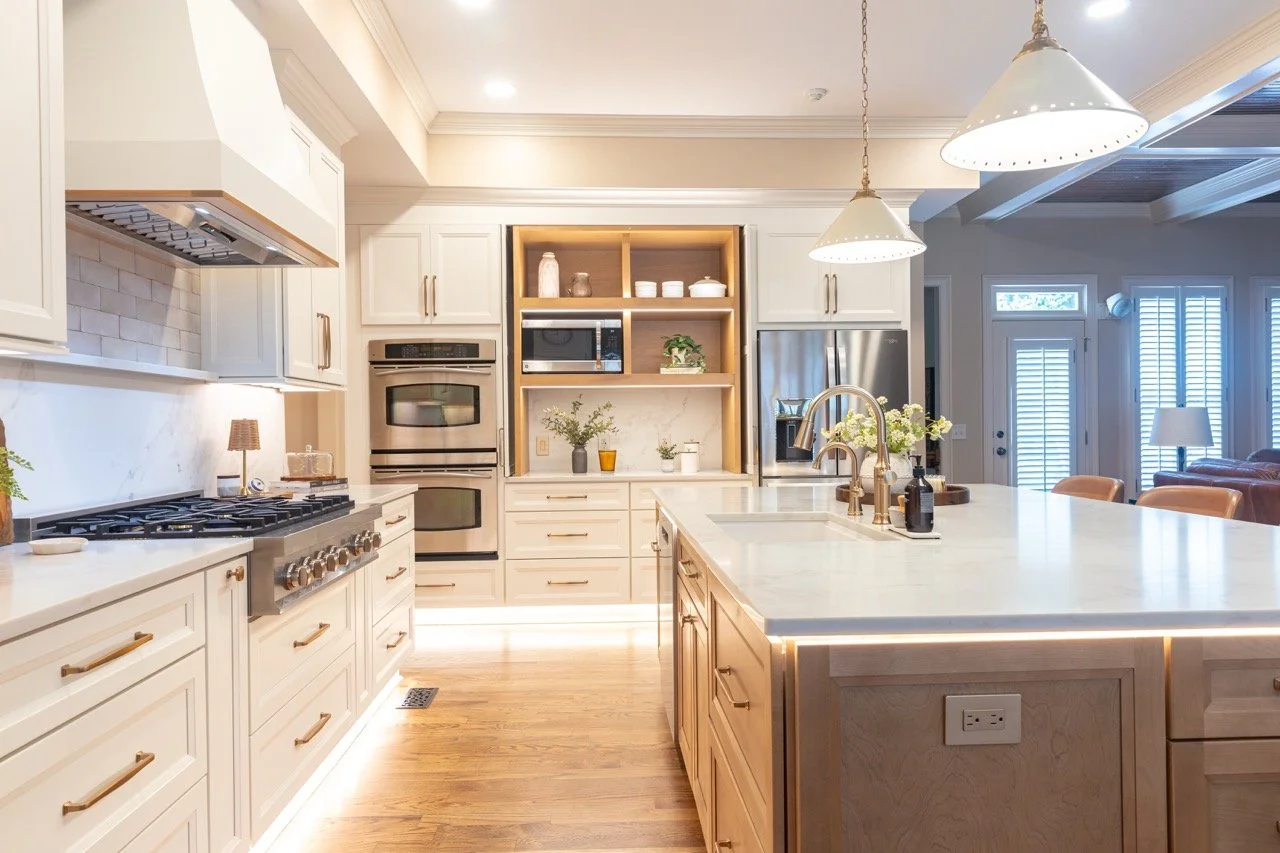
For kitchens in the first category, these are the upgrades that tend to make the biggest difference without touching the layout.
Pull-out shelves and drawer conversions
Standard base cabinets with fixed shelves waste a surprising amount of usable space, because you can only reach what's in the front third of the cabinet without kneeling on the floor. Pull-out shelves solve this directly. Drawer conversions go a step further by replacing the cabinet door and fixed shelf setup entirely with deep drawers, which tend to work better for pots, pans, and small appliances than any shelf configuration.
Pull-out shelf conversions tend to cost less than options that require rebuilding the cabinet box itself, though a contractor can give you an exact range based on your specific cabinets.
Blind corner cabinet solutions
Blind corners are one of the most commonly wasted spaces in older kitchens. A corner pull-out system, sometimes built around a swinging or sliding mechanism, can reclaim most of that dead space and turn it into usable storage instead of a spot where things go to disappear.
Vertical storage Many homeowners overlook
The space above upper cabinets and below them, near the countertop, often goes unused. Extending upper cabinets to the ceiling, or adding a shallow shelf below the cabinet line, can add real storage without changing the kitchen's footprint at all.
Pantry alternatives when there's no room for a full pantry
If your kitchen was never built with a pantry, a full walk-in version usually isn't realistic without a larger renovation. But a narrow pull-out pantry cabinet, often just a matter of inches wide, can fit into gaps most homeowners assume are unusable, and it holds more than people expect. The National Kitchen and Bath Association publishes storage frontage guidelines based on kitchen size, which is a useful benchmark if you're trying to figure out whether your kitchen is actually under-equipped or just poorly organized.
When Storage Problems Mean It's Time for a Layout Change
Removing or relocating a wall
Sometimes the kitchen itself is fine, but it's boxed in by a wall that no longer needs to be load-bearing or structural in the way it was originally used. Opening that wall, or relocating it, can unlock enough square footage to add real cabinetry, a pantry, or an island with storage built in.
Converting underused space
Formal dining rooms, awkward nooks, and closed-off areas near the kitchen sometimes get less use than the kitchen itself. In the right layout, converting that space into part of the kitchen footprint can solve a storage problem that no amount of inserts would have fixed.
Some older kitchens simply don't have a wall run long enough for a functional pantry, no matter how the interior is organized. In those cases, a layout change is what actually gets the homeowner what they were originally hoping storage inserts would deliver.
Common Misconceptions About Kitchen Storage Fixes
"More cabinets" isn't always the answer
Adding cabinets without addressing how they're organized inside often just moves the problem instead of solving it. A kitchen with plenty of cabinet doors and terrible internal organization will still feel cramped.
Some popular inserts don't work in every cabinet
Lazy Susans, for example, work well in some blind corners and poorly in others, depending on the exact dimensions and door swing. What works in a showroom display doesn't always translate directly into an older cabinet box that wasn't built to the same specs.
There's a difference between a quick fix and A Lasting Solution
Some retrofit products are designed to look good in photos and hold up for a year or two. Others are built to handle daily use for a decade or more. The price difference between the two is usually smaller than homeowners expect, and it's almost always worth paying for the version that lasts.
Getting The Right Read on Your Kitchen
The fastest way to waste money on kitchen storage is to guess. Homeowners often assume they need a full remodel when a handful of targeted inserts would solve the problem, or they invest in inserts when the layout was always going to limit how much good they could do.
If you're not sure which category your kitchen falls into, that's exactly the kind of question worth walking through with a designer before committing to a direction. If your kitchen just needs smarter organization, that's a far smaller investment than a full layout change, and there's no reason to spend more than the problem requires.
Frequently Asked Questions
How much does it cost to add pull-out shelves to existing cabinets?
Costs vary depending on the number of cabinets, the materials used, and whether the existing cabinet boxes are in good enough condition to retrofit. Simple pull-out shelf conversions tend to cost less than options requiring a full cabinet rebuild, though exact pricing depends on your specific cabinets and should be confirmed with a contractor who can see the space in person.
Can you add a pantry to a small kitchen that doesn't have one?
Often, yes, though the solution depends on the layout. A narrow pull-out pantry cabinet can work in surprisingly tight spaces, while a full walk-in pantry usually requires reclaiming space from an adjacent room or reworking the floor plan.
What's the difference between a kitchen refresh and a full remodel?
A refresh typically keeps the existing layout and footprint in place while updating finishes, hardware, or specific storage elements. A full remodel changes the layout itself, which usually means moving walls, plumbing, or electrical, and comes with a larger scope and cost.
Are blind corner cabinets always fixable with an insert?
Most blind corners can be improved with the right insert, but not every solution works in every cabinet. The right fix depends on the cabinet's exact dimensions and door configuration, which is why a generic online recommendation doesn't always translate to a specific kitchen.
Is it worth fixing storage in an older kitchen instead of remodeling?
It depends on whether the underlying layout works. If the kitchen's footprint is functional and the problem is organization, targeted fixes are usually the more cost-effective choice. If the layout itself is too small or poorly arranged, storage fixes will only go so far.
How do I know if my kitchen just needs organization versus a full renovation?
A useful test is whether the kitchen feels cramped because things are hard to find and reach, or because there genuinely isn't enough physical space for what you need to store. The first points toward organizational fixes. The second usually points toward a layout change. Some kitchens just need smarter storage. Others need a different floor plan entirely, and no amount of clever inserts changes that. The only way to know which one you're dealing with is an honest look at the actual space, not a generic list of ten storage hacks that assumes every kitchen has the same problem.
Ready to Take The Next Step?
If you're trying to figure out which category your kitchen falls into, you can see examples of past kitchen work in our portfolio or learn more about how we approach kitchen remodeling in Atlanta.
Schedule a Consultation or call to talk through your project today.
The Person Behind the Work
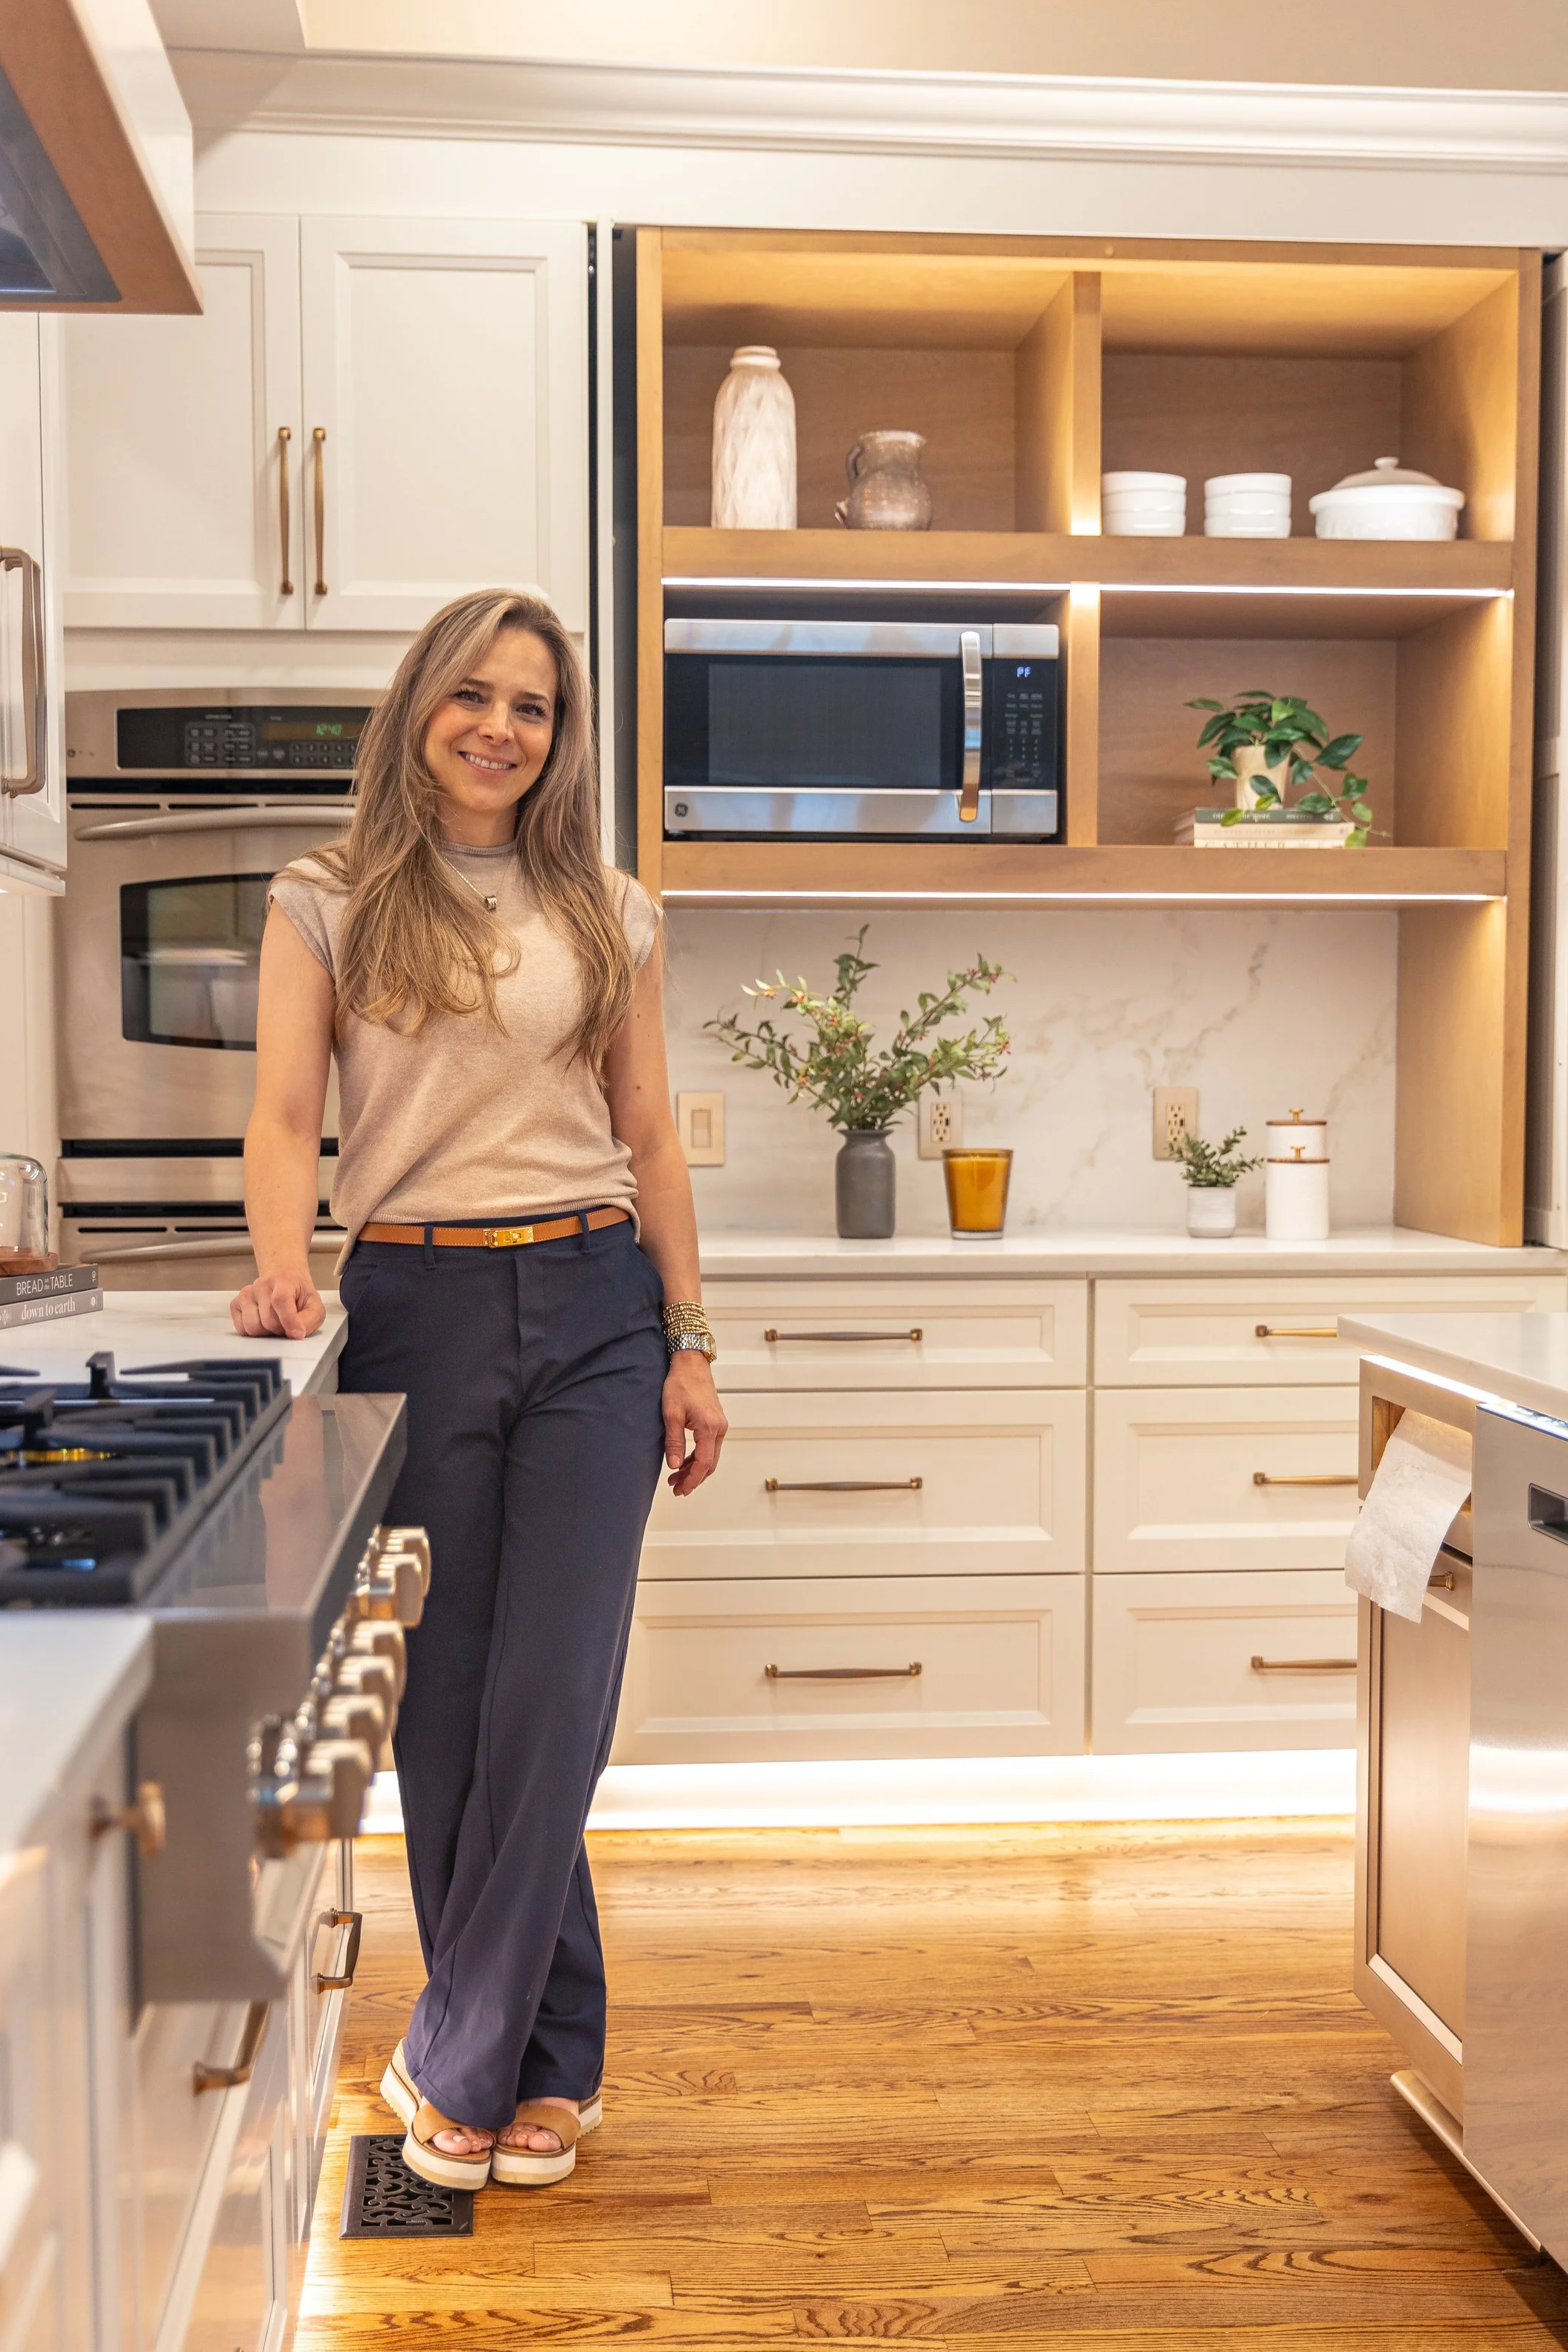
Karla Caudill brings more than two decades of design experience to each project, including work across Atlanta and North Metro communities. Her experience in North Fulton has given her a practical understanding of Milton homes, from large estate properties to family-oriented floor plans.
She is involved in the design conversation on every project, which gives clients direct access to the person shaping the plan.
Start Your Kitchen Consultation
Use the button below to fill out our short consultation form, and our team will reach out to discuss next steps.