
Basement Finishing in Atlanta: The Decisions That Happen Before Anything Gets Built
Ask a homeowner what they want out of a finished basement and you'll usually get a list of rooms. Somebody wants a home gym, somebody else wants a guest suite with a real bathroom, and a bar comes up in almost every conversation eventually. Ask what they want the space to feel like and the answers get a lot fuzzier, which makes sense, because most people have only ever stood in basements that feel like basements.
That gap is the real design problem, and it gets solved on paper months ahead of time or it doesn't really get solved at all. The things that decide how a basement reads are where the light comes from, what happens at the ceiling, and how you handle the equipment that isn't going anywhere. All of that gets settled while the walls are still open, or it gets settled by default by whoever happens to be framing that week.
None of this means the systems underneath stop mattering. Moisture, egress, and airflow still have to be right, because nothing survives down there if they aren't. But getting them right is what makes a basement usable, and that isn't the same thing as making it somewhere anyone actually wants to spend a Saturday afternoon.
What this article covers::
What you're starting with in a basement, including daylight, ceiling height, and the equipment that isn't moving
Why lighting has to be designed before framing, and what concealed sources like cove and toe kick lighting require to work
How cabinetry drawn for the room handles the odd leftover spaces that stock cabinets can't
Moisture control, egress, and airflow, and what each one costs you if it gets handled late
What tends to get lost when design and construction sit with two different companies
The specific questions worth asking a remodeler before you sign anything
License and insurance still matter, and we'll get to them. But the questions that predict whether your kitchen finishes in twelve weeks or twenty are the ones nobody puts at the top of the list.
Grand Home Design serves Milton, Johns Creek, Alpharetta, Cumming, and the greater North Metro Atlanta region. Request a free design consultation or view our portfolio.
Why a Basement Can Be a Design Problem Before It's a Construction Project
Every other room in a house hands you something to start from. You've got windows in a known wall, a ceiling at a known height, and some relationship to the rooms on either side of it. A basement gives you almost none of that, which is why a layout that would work perfectly well upstairs often falls flat once you drop it below grade.
What you're starting with
Daylight is the first thing working against you. A basement gets whatever the window wells deliver, plus a walkout wall if the lot has enough grade for one. A lot of homes on the north side do sit on slopes that allow a daylight or walkout configuration, and when that wall exists it should drive the entire plan. The rooms where people spend real time belong on the glass, and the storage, the mechanical access, and the powder room can live toward the interior where nobody's looking for a view.
The ceiling is the second constraint, and it's the one homeowners tend to underestimate. Ductwork, drain lines, and beams all live down there, and every soffit that boxes one of them in takes height away from the room. Where those soffits land is a design decision with real visual consequences, but it usually gets treated as a framing detail and handled on the fly. If you run them with some intention, they read as architecture, and sometimes they give you a place to hide a light source. If you run them wherever the mechanical happens to sit, you end up with a ceiling that looks like a maze of random drops.
There's a related assumption worth correcting, because it comes up constantly. Low ceilings aren't really what makes a basement feel low. What makes a basement feel low is a flat ceiling lit evenly across its entire surface, because the eye has nothing to read as depth. An eight-foot ceiling with some variation in height, a beam detail, and light washing upward in a few spots will feel taller than a nine-foot ceiling lit like a parking deck.
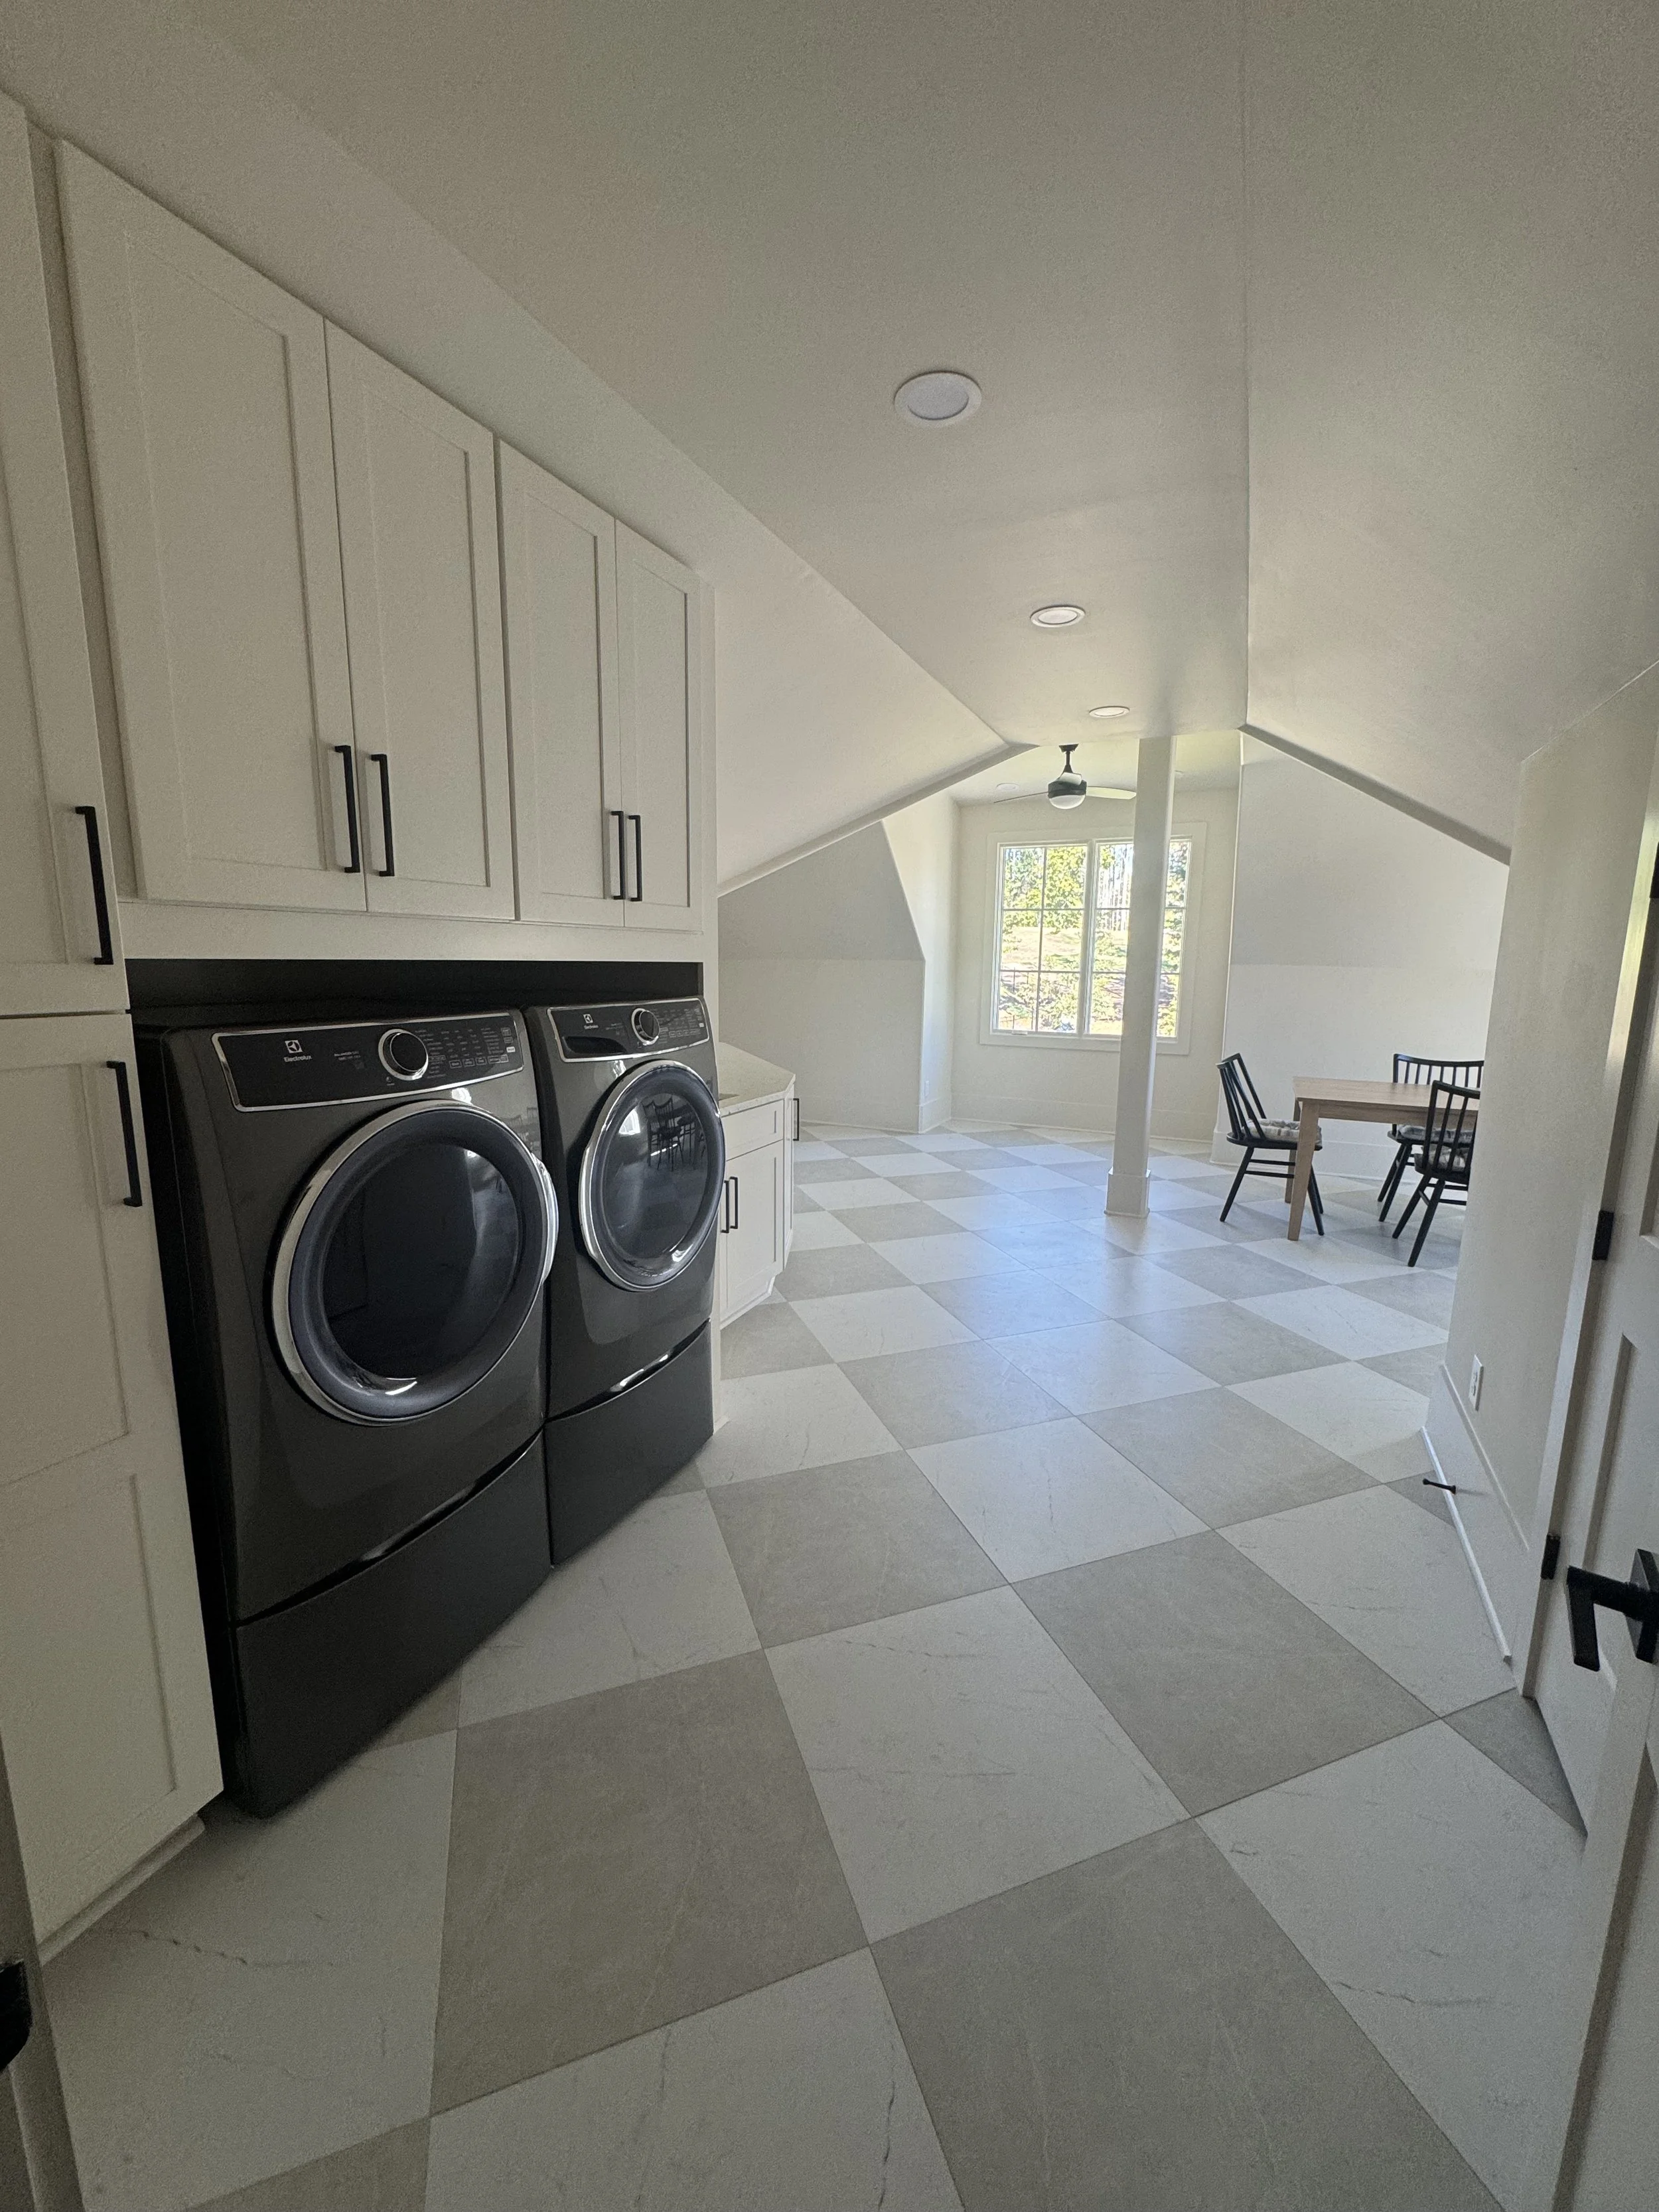
The third thing you're working with is everything that's staying put. The HVAC equipment, the water heater, the panel, the structural columns, and the stairs are all either fixed or expensive enough to move that most projects leave them alone. Designing around elements that stay is genuinely harder than designing after a gut to studs, and most crews solve it by boxing the obstacle in and moving on. Karla has designed a kitchen around existing appliances and openings that stayed in place, which is the same discipline pointed at a different room. A column can end a cabinet run or define the edge of a seating nook if somebody decides that early enough, and if nobody does, it just sits there as a lump in the middle of the floor.
Designing Light Into a Room That Doesn't Have Any
The quickest way to make a finished basement feel like a finished basement is to light it with a grid of recessed cans. It's also the default option, because a can grid takes no design thinking at all and can be laid out on site by anyone holding the plan.
Below grade, light isn't a finish item you pick near the end. It's the primary material you have to work with, and it does more for how the space reads than the flooring, the paint, and the trim combined.
Why concealed lighting Needs To Be decided before the walls close
Karla designs the lighting on every project herself, and it goes into the drawings before framing starts. That isn't a preference about how she likes to work, it's a physical requirement, because the lighting details that actually change how a room feels can't be added once the walls are closed.
Cove lighting above a built-in run washes the ceiling and gives the eye a reason to travel upward, which is exactly what a basement needs and almost never gets. A concealed strip behind a trim cap lights a wall without a visible fixture anywhere in the room. Toe kick lighting under a bar, a bench, or a run of built-ins makes the cabinetry look like it's floating, and it gives you low, warm light during a movie without anybody hunting for the dimmer. Lit interior shelving turns a storage wall into the thing you look at instead of the thing you tolerate. Backlit niches and backlit mirrors put light into a basement bathroom that would otherwise have none of its own.
What all of these have in common is that the source stays hidden and only the effect shows up in the room. Every one of them needs blocking, a wire run, and a reveal detail framed into the assembly before drywall. A builder who reaches the finish stage and then starts asking about lighting is choosing between visible fixtures and tearing open work that was just completed, which is the clearest argument there is for having a designer involved before demolition rather than after it.
It also pushes you toward more sources at lower output instead of fewer sources turned up bright. A basement with several layers of light at different heights reads like a room you're in. The same basement lit by one bright plane overhead reads like a finished box no matter what the flooring cost.
Storage and Cabinetry Drawn for the Room
Basements produce a lot of strange leftover geometry. There's the volume under the stairs, the gap beside the mechanical room, the wall interrupted by a furred-out column, and the run that ends three inches short of where a stock cabinet wants to stop. If you order from a catalog, you fill the easy stretches and cover the rest with trim panels and call it done.
Drawing the cabinetry for the specific space is what turns those leftovers into something useful. The same approach that fits storage into a dormer slope or puts a laundry under a roofline upstairs is what makes under-stair volume work as a bar, a wine wall, or a built-in bench with drawers underneath it. It takes longer at the drawing stage, and it makes the trim panel problem disappear entirely.
The Systems Underneath Still Decide Whether Any of It Lasts
A basement that looks right the first year and smells musty by the third didn't fail as a design. It failed underneath the design, and the finishes just delayed the moment anyone noticed.
Moisture control comes first
Nothing on the finish schedule matters if the basement is still taking on water. Drywall, insulation, and most flooring are all moisture magnets, so installing them over a problem that hasn't been resolved doesn't fix anything, it just hides it for a while.
Georgia's red clay drains slowly compared with sandier soils, holds water, and moves as it wets and dries out again. Humidity makes all of that worse, since summer moisture moves through concrete and framing and settles into whatever material is sitting closest to it. That's a big part of why national basement advice translates so poorly here. A vapor barrier detail that performs beautifully in a dry climate can trap moisture inside a wall assembly in Georgia if it ends up on the wrong side.
Exterior waterproofing and interior drainage get confused with each other constantly, and they're solving two different problems. Grading, gutter extensions, exterior membranes, and footing drains all deal with water before it ever reaches the foundation wall. A perimeter drain tied to a sump manages water that's already arrived at the slab edge. A basement with a real hydrostatic pressure problem frequently needs both of those, not one or the other.
There are a few signs worth watching for before anyone talks about finishes. Efflorescence, the chalky white residue on concrete, means water has been moving through the wall and leaving minerals behind as it goes. A musty smell that shows up after rain and fades a day or two later usually points to intermittent intrusion rather than a single event. Damp spots that come and go with the weather are telling you the drainage plan isn't carrying the load, assuming there is one.
Waterproof coatings deserve their own warning, since they get sold as a fix. A coating can help with minor surface dampness on a wall, but it doesn't replace drainage work, and if water is reaching the foundation because of grading or a failed exterior detail, the paint only postpones the next conversation about it.
The EPA's Moisture Control Guidance for Building Design, Construction and Maintenance treats drainage, air barriers, and insulation as connected parts of one assembly rather than separate line items, and that's a useful frame for evaluating any proposal you get handed.
Egress Is A Requirement, and Can be a design Constraint
Most jurisdictions base emergency escape and rescue requirements on the International Residential Code, which calls for an operable escape and rescue opening in basements and in every sleeping room.
The useful way to think about egress is as a layout input rather than something you check off at inspection. The opening determines where a bedroom can go, and where the bedroom goes determines the rest of the floor plan, so deciding it late means redrawing work you've already done.
The window well matters just as much as the window does. A well that holds water after a storm puts standing water against the foundation at the exact spot where the basement is already vulnerable, and that's one of the more common ways a code-compliant egress installation creates a brand new moisture problem. A well can also be designed rather than defaulted into, which is worth remembering, because it's the only thing anybody sitting in that room is going to see through the glass.
Skipping egress carries consequences past the inspection, too. Whether a room counts as a legal bedroom for appraisal or resale purposes depends on the situation and is worth raising with a real estate professional. Unpermitted work can also complicate things with insurance under some circumstances, depending on the carrier.
Airflow and conditioning
A finished basement with no airflow plan runs cold in winter, stuffy in summer, or damp no matter what season it is. That's what happens when a basement gets treated as leftover square footage instead of conditioned living space with its own requirements.
Whether the existing system can absorb the added load comes down to its capacity and how the ductwork is laid out. Extending supply and return lines into the basement works fine in some homes, and in others the load calculation doesn't support it, so a dedicated zone or a ductless mini split ends up being the more reliable answer. Either outcome can be correct for a given house. The trouble starts when somebody assumes one of them without running the numbers first.
Rooms with few operable windows need a ventilation strategy on top of conditioning, since you don't get natural airflow the way you do upstairs. Skipping that step is part of why some finished basements develop a faint, persistent mustiness even when there's no active leak anywhere in the house.
What Gets Lost When Design and Construction Are Separate Jobs
Every decision described above happens on paper before it happens in framing. Split design and construction across two different companies and the paper version starts drifting from the built version, usually in small ways that nobody bothers to flag. The cove detail gets value engineered out of the budget. The soffit shifts eight inches to simplify a duct run. The blocking for the concealed strip never goes in, because the framer never saw the lighting plan in the first place.
At Grand Home Design, one designer develops the plan for the specific house and directs the crew that builds it. Karla produces a 3D rendering of the finished space on every project before demolition, so the light, the ceiling, and the cabinetry all get agreed on while changes are still free. She's on site while the work is happening, which is the part that keeps the drawing and the build in the same conversation. She also works in English and Spanish, which matters both for bilingual households and for communication with the crew.
Questions Worth Asking Before You Sign Anything
Ask where the light is coming from, and whether there's a lighting plan drawn before framing or just a fixture count that gets added at the end.
Ask what the ceiling strategy is once the ductwork and drain lines are accounted for, and where the soffits are going to land.
Ask whether the moisture plan is based on an assessment of this basement or a standard package that gets applied to every job.
Ask whether the space has been evaluated for egress, and if a window well is part of the plan, how it's getting drained.
Ask whether the HVAC is being evaluated for capacity or whether ductwork is simply getting extended and hoped for.
Ask who owns the problem if a moisture or egress issue surfaces after everyone has gone home.
Start With the Drawing Instead of the Finishing Schedule
A basement works when the unglamorous parts and the design decisions get settled at the same time, on the same set of drawings, by someone who has to answer for both of them. Moisture, egress, and airflow are what keep the space sound over the long run. Light, ceiling, and cabinetry are what decide whether anybody uses it.
If you're planning a basement project in the North Atlanta metro and you'd like to see the space drawn before anything gets demolished, get in touch and we'll walk through what your basement is actually working with.
Frequently Asked Questions
Does a finished basement need an egress window?
Any room used as a bedroom does, and code may require an escape and rescue opening for the basement itself depending on the edition and local amendments that are currently in force. A basement finished only as a rec room or storage space can fall under different requirements than one that includes a sleeping room, so it's worth confirming with the county building department before the layout gets locked in.
How do you make a basement not feel like a basement?
Mostly through light, and specifically through hidden sources at several different heights rather than one bright plane overhead. Cove lighting that washes upward, concealed strips behind trim, and toe kick lighting under built-ins all give the eye some depth to read, which is what a room without windows is missing. Ceiling variation and cabinetry drawn to fit the actual walls take care of the rest.
Can lighting be added to a basement after it's framed?
Surface-mounted fixtures and recessed cans usually can, within reason. Concealed and integrated lighting generally can't, because it needs blocking, wire runs, and a reveal detail built into the assembly before drywall goes up. That's why lighting belongs in the design phase instead of the finish selection phase.
How much does finishing a basement cost in the Atlanta area?
It depends a lot on whether the work includes drainage remediation, new egress, or a separate HVAC zone, since those are the items that move a budget the most.
What's the difference between a basement remodel and a basement finish?
A finish converts unfinished space into livable space for the first time, which brings moisture, egress, and HVAC work into the project alongside the interior design. A remodel updates space that's already finished, where the systems underneath may already be handled and the work focuses more on layout and materials.
How long does a basement project take?
Timelines move with scope, with whether structural or egress work is involved, and with how long permitting runs in that particular jurisdiction. A basement with straightforward moisture and airflow conditions moves faster than one that needs drainage remediation or a new egress opening cut into the foundation.
Ready to Start the Conversation?
If you're in any of our services areas and thinking through a basement remodel or finishing project, we'd love to have a conversation with you about your project. Schedule a no-pressure consultation and we'll walk through scope, realistic timelines, and a line-item estimate you can compare against other bids.
Schedule a Consultation or call to talk through your project today.

The Person Behind the Work
Karla Caudill brings more than two decades of design experience to each project, including work across Atlanta and North Metro communities. Her experience in North Fulton has given her a practical understanding of Milton homes, from large estate properties to family-oriented floor plans.
She is involved in the design conversation on every project, which gives clients direct access to the person shaping the plan.
Start Your Kitchen Consultation
Use the button below to fill out our short consultation form, and our team will reach out to discuss next steps.